
Water Views - Golf Course





Address
15 Water View Court, Travelers Rest, SC
Price
$ 4,995,000
Property Attributes
- ID#1569477
- TypeSingle Family
- Listing Status Active
- CountyGREENVILLE
- CityTravelers Rest
- Area012
- NeighborhoodCliffs Valley
- Zip29690
- StyleEuropean
- Year Built2007
- Taxes$ 19000
- Price$ 4,995,000
- Bedrooms5
- Full Bathrooms5
- Half Bathrooms2
- Sqr Footage5528
- Lot Size1.5 Acres
Data Source:
Greater Greenville MLS (GGMLS)
Property Description
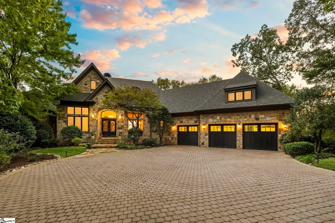
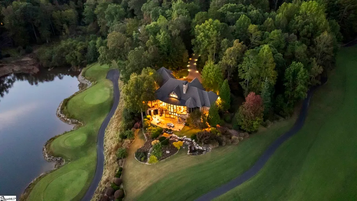
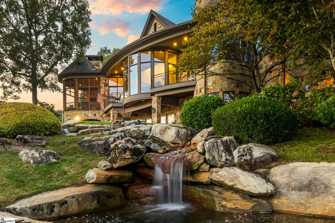
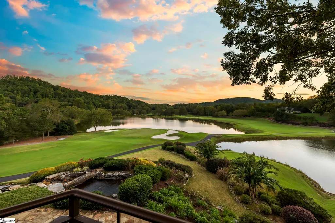
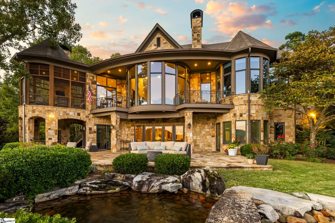
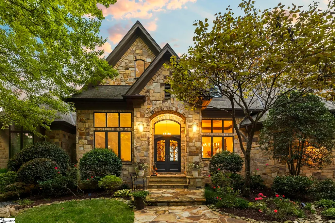
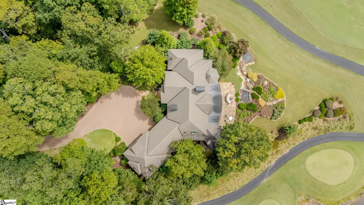
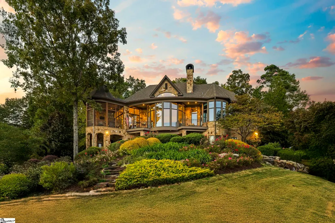
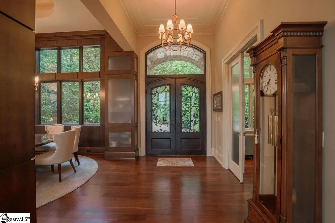
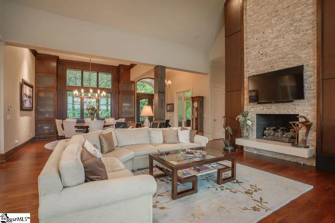
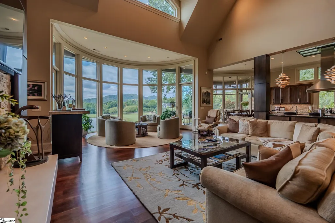
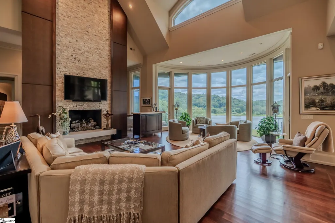
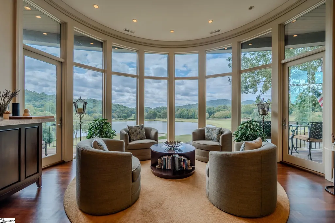
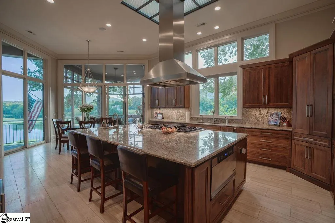
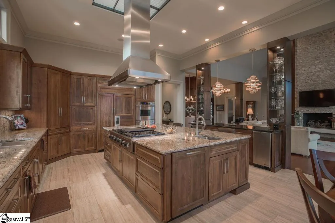
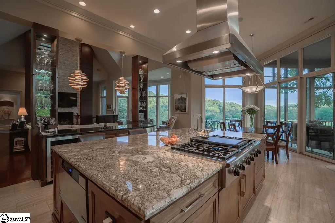
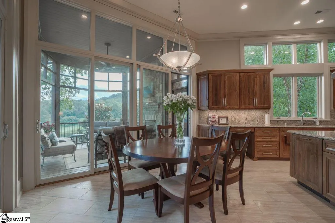
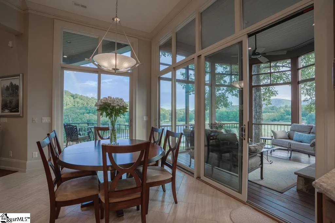
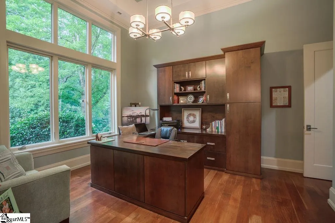
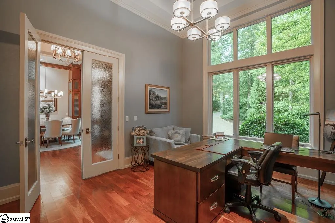
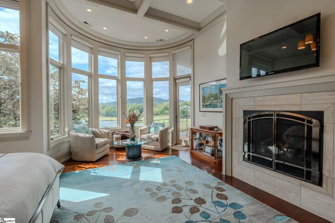
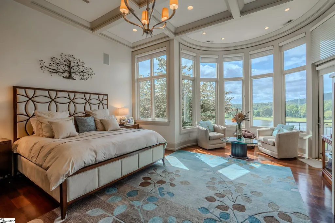
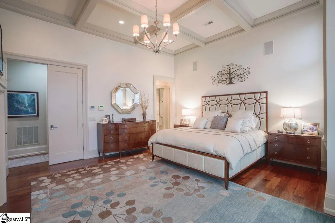
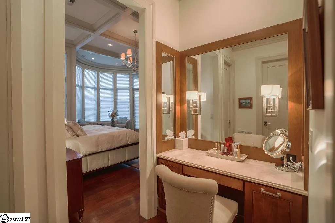
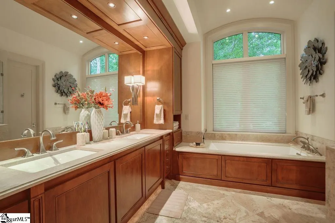
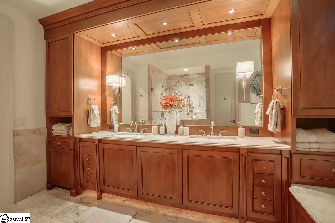
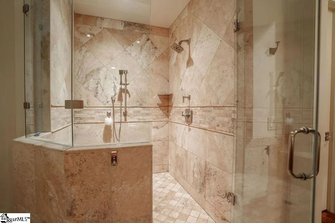
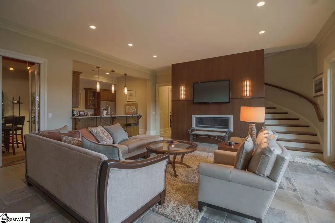
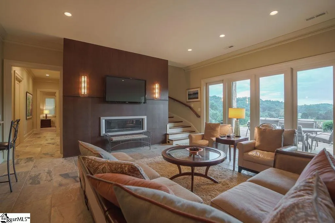
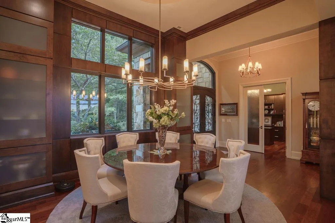
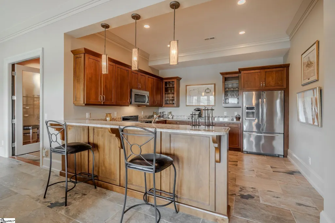
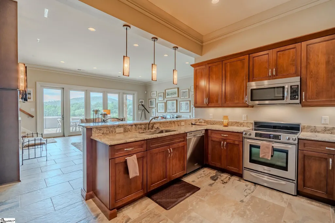
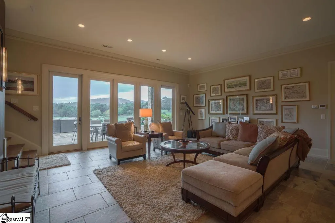
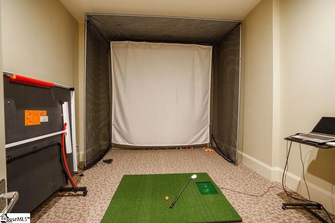
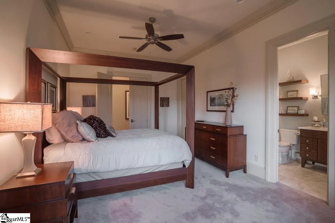
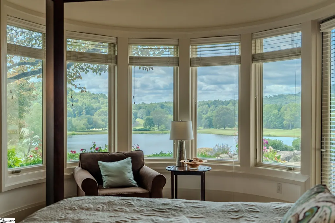
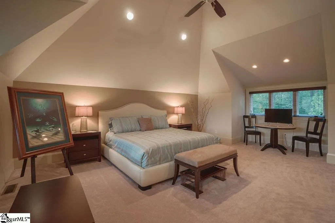
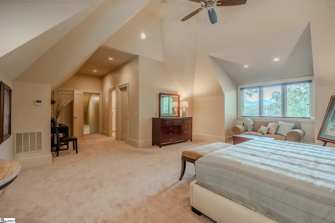
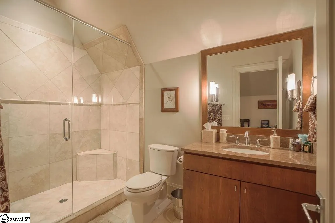
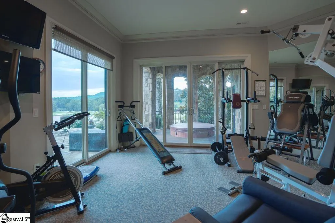
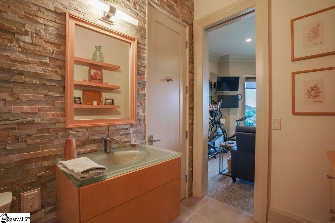
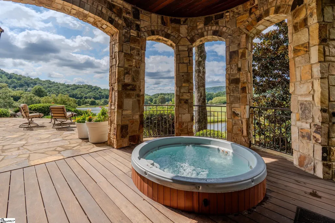
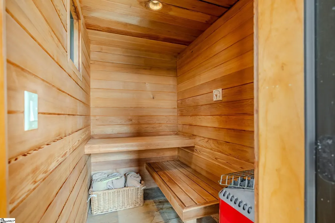
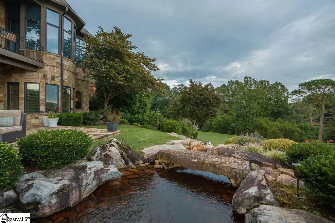
The Gem of Cliffs Valley: A Story of Unrivaled Views and Mountain Majesty There are places that capture the imagination, and then there are those that redefine it. Welcome to 15 Water View Court, a property so iconic it has graced the cover of the Cliffs Valley golf scorecard and has long been whispered about as “The Gem” of this prestigious community. Perched on a private 270-degree peninsula, 40 feet above the emerald fairways, this is more than a home—it is a legacy, a sanctuary, and a front-row seat to the breathtaking theater of the Blue Ridge Mountains. From the moment you arrive, the world outside falls away, replaced by a sense of tranquility and awe. The estate’s 1.5 acres of meticulously landscaped grounds offer a level of privacy that is simply unattainable elsewhere in the community. Here, you are surrounded by nature’s grandeur, with no close neighbors to interrupt the symphony of rustling leaves and distant birdsong. Yet, the convenience of the Cliffs Valley gatehouse and clubhouse remains just a short stroll away, offering the perfect balance of seclusion and community. The home itself, a masterpiece by premier builder Alora, is a testament to architectural excellence and thoughtful design. Step inside, and your gaze is immediately drawn through walls of glass to the stunning panorama beyond. The 25-foot ceilings of the great room soar towards the heavens, while a magnificent stone fireplace provides a warm and inviting anchor to the space. Every room is a vantage point, offering ever-changing views of the Ben Wright-designed golf course, the shimmering lake, and the majestic mountains that stretch to the horizon. This is a home built for both grand entertaining and intimate moments. The gourmet chef’s kitchen is a culinary dream, with custom cabinetry, professional-grade appliances, and a massive center island that invites family and friends to gather. The seamless flow into the dining room and the elegant butler’s pantry ensures that every occasion is effortless. For moments of quiet reflection, the sunroom lounge offers a 270-degree embrace of the surrounding beauty, a place to savor your morning coffee as the sun crests the mountains. The main-level primary suite is a sanctuary of its own, with a curved wall of windows that frames the stunning landscape like a living work of art. A cozy fireplace, a spa-inspired bath, and a private sitting area create a retreat where you can rejuvenate your body and soul. The terrace level is an entertainer’s paradise, complete with a second full kitchen, a wine cellar, and a state-of-the-art golf simulator. A private gym, steam shower, and sauna offer a wellness experience that rivals the world’s finest resorts. Outside, the expansive flagstone terraces and screened-in porch with its own fireplace provide the perfect setting for alfresco dining, sunset cocktails, or simply unwinding to the gentle sounds of the cascading waterfall and koi pond. This is a place where memories are made, where stories are told, and where the beauty of the mountains becomes a part of your soul. 15 Water View Court is not just a home; it is a lifestyle. It is the thrill of a morning round of golf on a world-class course, the joy of an afternoon hike on a private trail, and the peace of an evening spent watching the stars blanket the mountains. It is a place where you can connect with nature, with your loved ones, and with yourself. This is your opportunity to own a piece of paradise, to live the story that only “The Gem of Cliffs Valley” can tell. Cliffs Membership Available with access to 7 world class clubs.
| Elementary School | Middle School | High School |
|---|---|---|
| Slater Marietta Elementary School | Northwest Middle School | Travelers Rest High School |
| Price History | |
|---|---|
| 9/16/2025 | Listed $5,495,000 |
| 5/2/2026 | 10$4,995,000 |
General Features
| Sewer | Septic Tank |
|---|---|
| Heating | Electric,Heat Pump |
| Cooling | Electric,Multi Units |
| Utilities | Underground Utilities |
| Roof | Architectural |
| Appliances | Gas Cooktop,Dishwasher,Dryer,Oven,Refrigerator,Washer,Wine Cooler,Double Oven,Range Hood,Electric Water Heater |
| HOA Fee | 1775 |
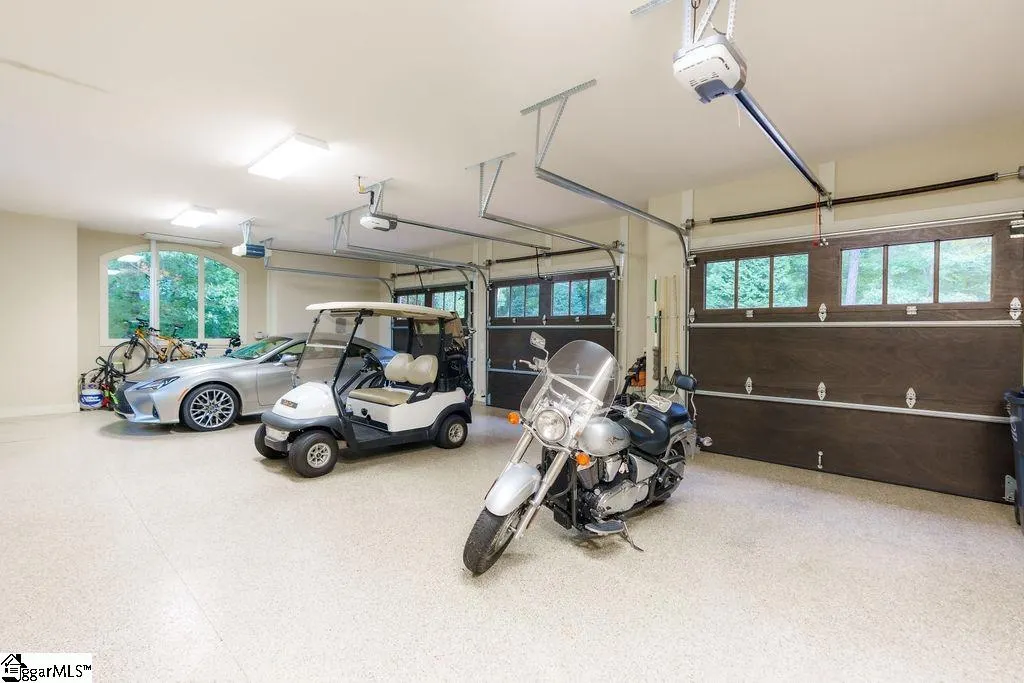
| Garage Spaces | 3 |
| Gas Y/N | Blossom Gas |
| Association Fee Includes | Security,Restrictive Covenants |
| Patio/Porch Features | Screened,Patio,Front Porch,Rear Porch |
| Architectural Style | European |
| Security Features | Prewired |
| Construction Materials | Stone |
| Year Built | 2007 |
| View | Mountain(s),Water |
| Stories Count | 1 |
| Levels | 1.5+Basement |
| Property Subtype | Single Family Residence |
| Tax Year | 2023 |
| Community Features | Athletic Facilities Field,Clubhouse,Common Areas,Fitness Center,Gated,Golf,Playground,Pool,Security Guard,Tennis Court(s),Dog Park,Neighborhood Lake/Pond,Walking Trails |
| Assoc Fee Paid Per | Annually |
| County | Greenville |
| New Construction | No |
| Property Type | Residential |
| HOA | Yes |
| Attached Garage | Yes |
| Subdivision Name | Cliffs Valley |
| Garage Y/N | Yes |
| Full Baths | 5 |
| Status | Active |
| Directions | Take Hwy 25 N from Greenville; Hwy 25 will join with Hwy 276 near Travelers Rest. Continue north on Hwy 25 and turn right onto Knightsridge Rd. Turn right onto Water View Ct. |
| High School | Travelers Rest |
| City | Travelers Rest |
| Disclosures | Seller Disclosure |
| Senior Community Y/N | No |
| MLS Area | 012 |
| Lot Size Units | Acres |
| Lot Size Square Feet | 65340 |
| Carport Y/N | No |
| Spa Features | Private |
| Elementary School | Slater Marietta |
| Tax Annual Amount | 19000 |
| Middle/Junior High School | Northwest |
| Property Condition | 11-20 |
| Lease Considered Y/N | No |
| Building Area Units | Square Feet |
| Living Area Units | Square Feet |
| Standard Status | Active |
Interior Features
| Interior Amenities | High Ceilings,Vaulted Ceiling(s),Granite Counters,Sauna,Walk-In Closet(s),In-Law Floorplan,Coffered Ceiling(s),Pantry |
|---|---|
| Basement | Finished,Walk-Out Access,Interior Entry |
| Flooring | Wood,Stone |
| Total Fireplaces | 4 |
| Fireplace Features | Gas Log,Outside |
| Basement (Y/N) | No |
| Air Conditioning Y/N | Yes |
| Heating Y/N | Yes |
| Window Features | Window Treatments |
| Fireplace Y/N | Yes |
| Half Baths | 2 |
| Laundry Features | 1st Floor,Walk-in,Laundry Room |
| Total Bedrooms | 5 |
| Main Level Bedrooms | 1 |
| Main Level Bathrooms | 1 |
| Below Grade Finished Area Unit Type | Square Feet |
| Total Baths | 7 |
| Kitchen Area | 289 |
| Kitchen Length | 17 |
| Kitchen Width | 17 |
| Primary on Main | 242 |
| Second Bedroom Length | 11 |
| Second Bedroom Width | 22 |
| Bedroom 3 Area | 204 |
| Bedroom 3 Length | 12 |
| Bedroom 3 Width | 17 |
| Bedroom 4 Area | 306 |
| Bedroom 4 Length | 17 |
| Bedroom 4 Width | 18 |
| Dining Room Area | 15 |
| Dining Room Width | 12 |
| Living Room Area | 812 |
| Living Room Length | 28 |
| Living Room Width | 29 |
| Primary Bedroom Area | 357 |
| Primary Bedroom Length | 17 |
| Primary Bedroom Width | 21 |
| Dining Room Area | 180 |
| Bedroom 5 Width | 15 |
| Bedroom 5 Length | 12 |
| Bedroom 5 Area | 180 |
Exterior Features
| Exterior Amenities | Balcony,Outdoor Fireplace,Water Feature |
|---|---|
| Parking Features | Attached,Driveway |
| Lot Features | 1 - 2 Acres,Cul-De-Sac,On Golf Course,Few Trees |
| Water Source | Public |
| Total Parking | 3 |
| Lot Size Area | 1.5 |
| Foundation Details | Basement |
| Spa | Yes |
| Lot Dimensions | 356 x 270 x 124 x 50 x 134 x 121 x 11 |
| Lot Size Acres | 1.5 |
| Waterfront Y/N | No |
| Covered Spaces | 3 |
| Road Frontage Type | Private Road |
| Horse Y/N | No |
Amenities
- Foreclosure
- Views
- Short Sale
- New Construction
- Adult 55+
- Lease To Own
- No HOA Fees
- Furnished
- Primary On Main
- Air Conditioning
- Seller Finance
- Green
- Fixer Upper
- Horse
- Golf
- Fireplace
- Deck
- Garage
- Basement
- Pool
Property vs Single Family Average in 29690
Price
Taxes
Year Built
Visits
 All information deemed reliable but not guaranteed. All properties are subject to prior sale, change or withdrawal. Neither listing broker(s) or information provider(s) shall be responsible for any typographical errors, misinformation, misprints and shall be held totally harmless. Listing(s) information is provided for consumer's personal, non-commercial use and may not be used for any purpose other than to identify prospective properties consumers may be interested in purchasing. The data relating
 Canopy MLS® Copyright ©2026 All rights reserved.
 © 2026 The data relating to real estate for sale on this web site comes in part from the Western Upstate Association of REALTORS®, Inc. or Western Upstate Multiple Lisitngs Services of South Carolina, Inc. This information is deemed reliable, but not guaranteed. Neither, the Western Upstate Association of REALTORS®, Inc. or Western Upstate Multiple Listing Service of South Carolina, Inc., nor the listing broker, nor their agents or subagents are responsible for the accuracy of the information.
 Information deemed reliable but not guaranteed.
Property information provided courtesy of the Internet Exchange Program of the Greenville Association of Realtors.
The information being provided is for consumers personal, non-commercial use and may not be used for any purpose other than to identify prospective properties consumers may be interested in purchasing.
Data is updated as of September 9, 2026 11:38 PM UTC
Information deemed reliable but not guaranteed.
Property information provided courtesy of the Internet Exchange Program of the Greenville Association of Realtors.
The information being provided is for consumers personal, non-commercial use and may not be used for any purpose other than to identify prospective properties consumers may be interested in purchasing.
Data is updated as of September 9, 2026 11:38 PM UTC
 Spartanburg Association of REALTORS® All information deemed reliable but not guaranteed. All properties are subject to prior sale, change or withdrawal. Neither listing broker(s) or information provider(s) shall be responsible for any typographical errors, misinformation, misprints and shall be held totally harmless. Listing(s) information is provided for consumer's personal, non-commercial use and may not be used for any purpose other than to identify prospective properties consumers may be
 Pee Dee REALTOR® Association All information deemed reliable but not guaranteed. All properties are subject to prior sale, change or withdrawal. Neither listing broker(s) or information provider(s) shall be responsible for any typographical errors, misinformation, misprints and shall be held totally harmless. Listing(s) information is provided for consumer's personal, non-commercial use and may not be used for any purpose other than to identify prospective properties consumers may be interested
