
Views - Golf Course
Address
817 Mountain Summit Road, Travelers Rest, SC
Price
$ 2,695,000
Property Attributes
- ID#1595460
- TypeSingle Family
- Listing Status Active
- CountyGREENVILLE
- CityTravelers Rest
- Area012
- NeighborhoodCliffs Valley
- Zip29690
- StyleCraftsman
- Year Built2009
- Taxes$ 8233
- Price$ 2,695,000
- Bedrooms5
- Full Bathrooms4
- Half Bathrooms2
- Sqr Footage5225
- Lot Size4.81 Acres
Data Source:
Greater Greenville MLS (GGMLS)
Property Description
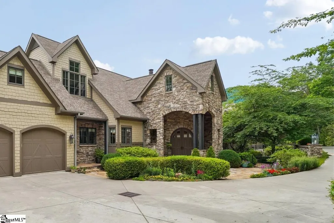
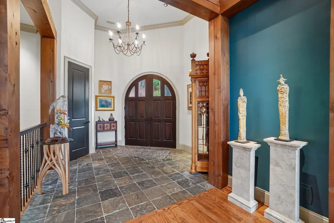
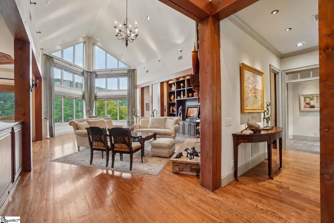
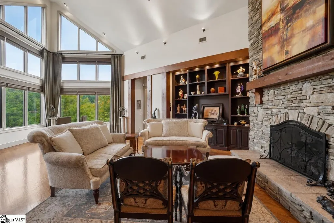
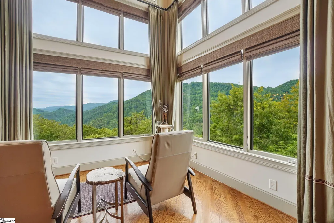
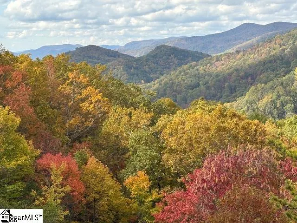
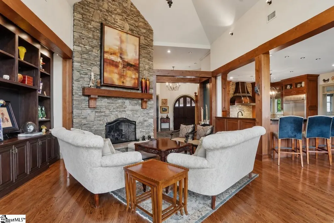
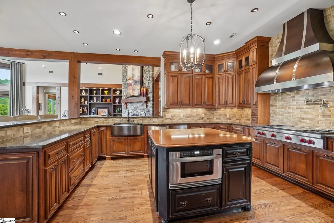
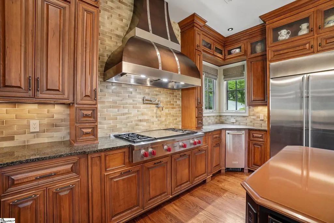
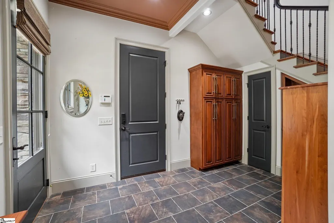
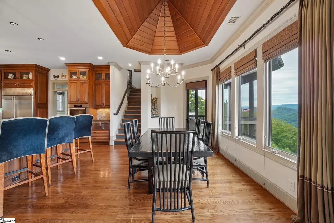
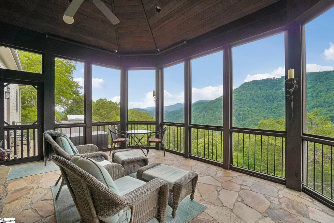
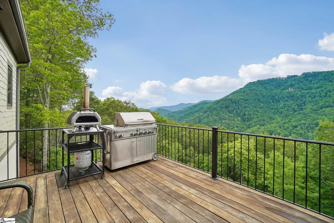
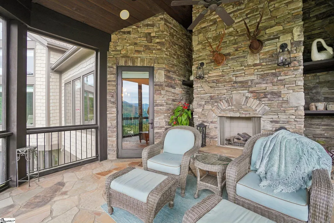
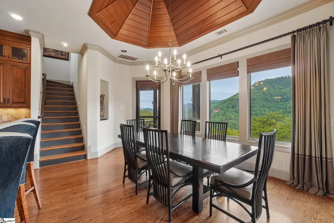
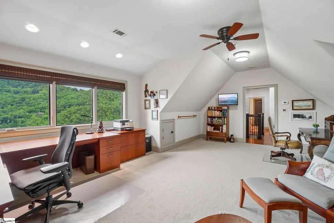
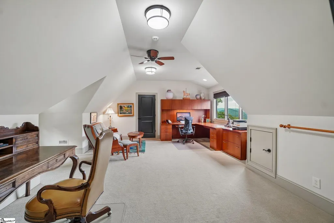
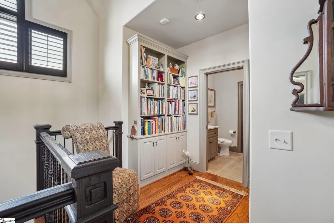
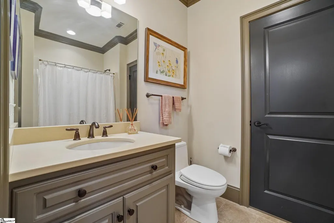
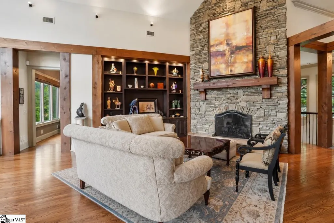
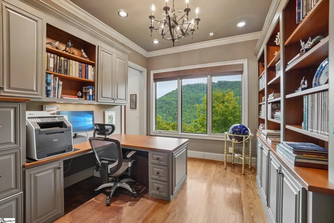
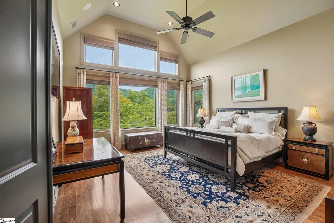
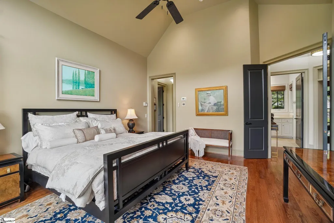
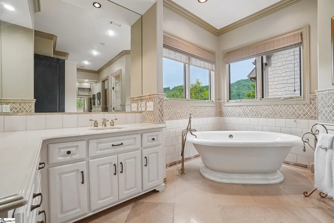
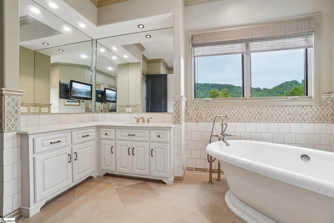
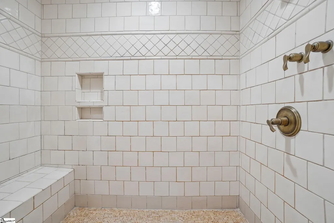
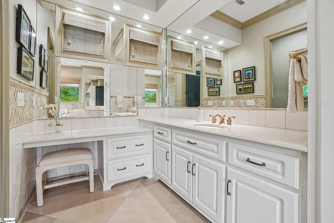
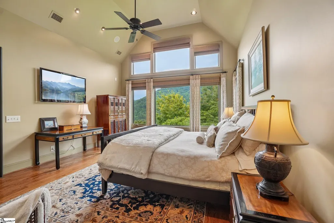
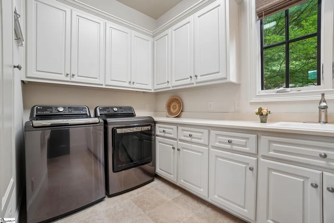
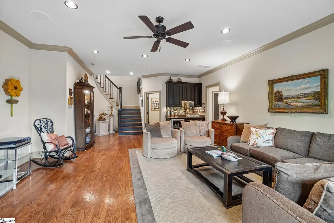
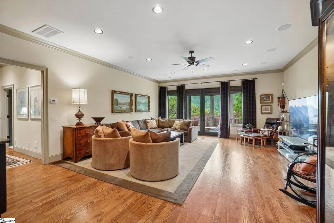
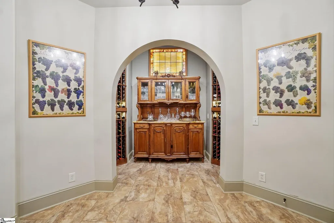
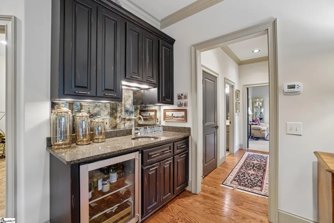
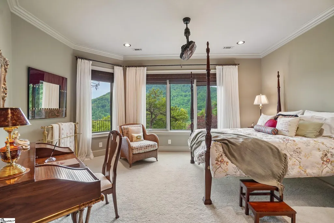
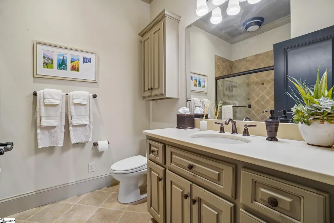
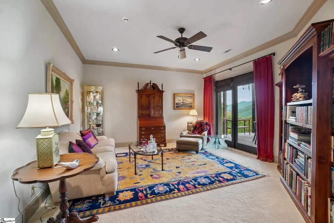
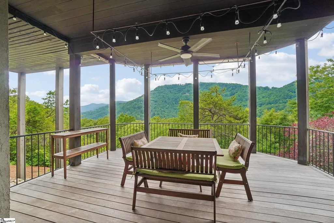
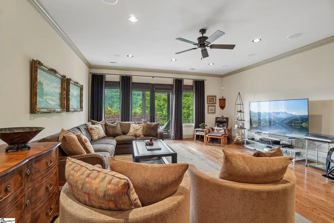
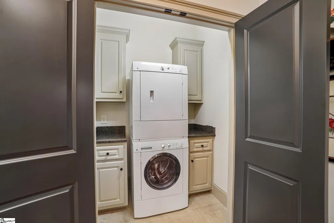
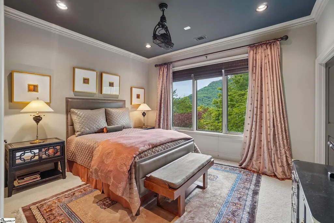
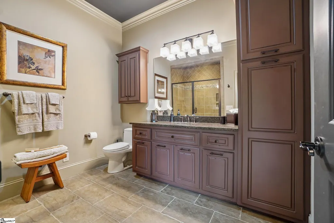
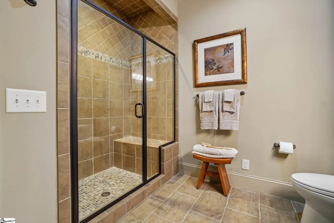
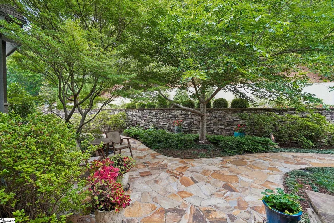
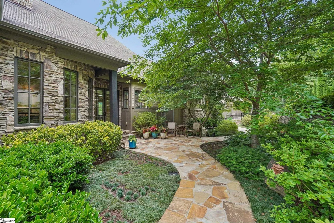
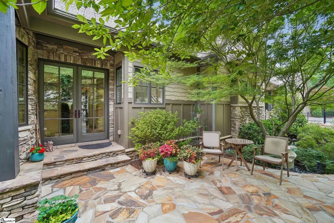
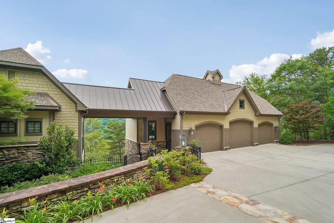
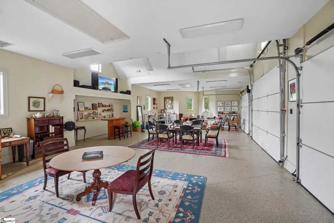
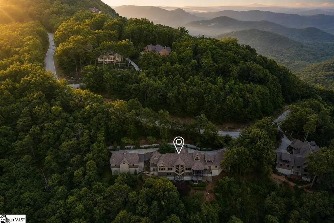
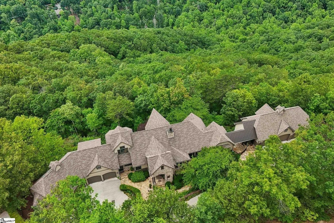
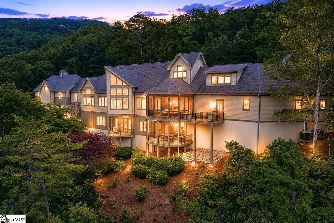
Panther Mountain, Glassy Mountain, and Pinnacle Mountain views define 817 Mountain Summit Road, a custom luxury residence in the private, gated Cliffs Valley Golf & Wellness community. Perched at 2,000 feet on 4.81 private acres surrounded by mature hardwoods, azaleas, camellias, rhododendrons, and flowering trees, this exceptional estate offers over 5,225 square feet of thoughtfully designed living space with year-round Blue Ridge Mountain views. Designed by renowned architect Gary Price and built by Rodney Edwards, the home was carefully positioned to capture long-range mountain vistas from nearly every room. Architectural vision, superior craftsmanship, and premium materials create a low-maintenance mountain retreat equally suited for everyday living and entertaining. A winding drive leads to the striking stone-and-Hardie Board home, where custom double entry doors and slate flooring create a grand welcome. Inside, oak hardwood floors, quartz countertops, stone accents, extensive millwork, soaring ceilings, and an open-concept design showcase exceptional quality. The Great Room features 22-foot ceilings, exposed beams, expansive windows, a floor-to-ceiling stone fireplace, illuminated custom display, and a spectacular view area for unforgettable sunsets. The adjacent dining room offers mountain views beneath a wood tray ceiling with chandelier. The gourmet kitchen combines beauty and functionality with custom cabinetry, quartz countertops, a large island, double ovens, gas cooktop with griddle, custom stainless vent hood, warming drawer, ice maker, farmhouse sink, pot filler, compactor, premium Wolf and Miele appliances, and bar seating. The main-level primary suite offers panoramic mountain views and a spa-inspired bath with heated floors, dual quartz vanities, soaking tub, walk-in shower, towel warmer, and private water closet. Separate California Closets include built-in laundry hampers, with one serving as a reinforced concrete safe room featuring a security-grade steel door. A private office with built-ins and mountain views is also located on the main level, along with a spacious laundry room featuring LG washer and dryer, NuTone PressRight ironing system, Leifheit drying rack, quartz countertops, abundant cabinetry, and deep sink. Accessible by elevator or spiral staircase, the lower level includes three guest bedrooms, two baths, a second laundry room, two covered porches, a media room with surround sound, bar, 600-bottle wine cellar and tasting room, plus a 690-square-foot heated and cooled storage room with epoxy floors, cedar closet, and steel shelving. The upper level offers a private bedroom or office with ensuite bath, built-in bookcases, exceptional mountain views, and adjacent walk-in attic storage. Both attached and detached garages are insulated, heated, and cooled, with abundant guest parking. The detached garage includes a half bath and flexible space for entertaining, fitness, or hobbies. The attached garage offers built-in cabinetry, workshop space, utility sink, and both garages can accommodate an additional vehicle lift. A propane-powered whole-house generator provides added peace of mind. Outdoor living includes four porch areas, a screened porch with fireplace, IPE decking and automatic sunshades, grilling and pizza patio, covered dining and lounge spaces with IPE decking, and a fully fenced flagstone courtyard ideal for relaxing, entertaining, or pets. Conveniently located within The Cliffs Valley near Travelers Rest, Greenville, Hendersonville, and Asheville, 817 Mountain Summit Road presents a rare opportunity to own a meticulously crafted luxury mountain estate offering exceptional views, privacy, security, and timeless design.
| Elementary School | Middle School | High School |
|---|---|---|
| Slater Marietta Elementary School | Northwest Middle School | Travelers Rest High School |
| Price History | |
|---|---|
| 7/6/2026 | Listed $2,695,000 |
General Features
| Sewer | Septic Tank |
|---|---|
| Heating | Electric,Propane,Heat Pump,Other |
| Cooling | Central Air,Electric,Heat Pump |
| Utilities | Underground Utilities |
| Roof | Architectural |
| Appliances | Trash Compactor,Gas Cooktop,Dishwasher,Dryer,Self Cleaning Oven,Convection Oven,Oven,Refrigerator,Washer,Ice Maker,Wine Cooler,Double Oven,Warming Drawer,Microwave,Gas Water Heater,Water Heater |
| HOA Fee | 1982 |
| Gas Y/N | Blossman |
| Association Fee Includes | Security |
| Patio/Porch Features | Deck,Patio,Screened,Porch |
| Architectural Style | Other,Craftsman |
| Security Features | Smoke Detector(s) |
| Construction Materials | Hardboard Siding,Stucco,Other |
| Pets Allowed | Yes |
| Year Built | 2009 |
| View | Mountain(s) |
| Stories Count | 3 |
| Levels | Three Or More |
| Property Subtype | Single Family Residence |
| Tax Year | 2025 |
| Community Features | Clubhouse,Common Areas,Fitness Center,Gated,Golf,Playground,Pool,Security Guard,Tennis Court(s),Other,Dog Park,Neighborhood Lake/Pond,Walking Trails |
| Accessibility | Attic Stairs Disappearing |
| Assoc Fee Paid Per | Annually |
| County | Greenville |
| New Construction | No |
| Property Type | Residential |
| HOA | Yes |
| Attached Garage | Yes |
| Subdivision Name | Cliffs Valley |
| Garage Y/N | Yes |
| Full Baths | 4 |
| Status | Active |
| Directions | Private,gated community. Contact listing agent for access information. |
| High School | Travelers Rest |
| City | Travelers Rest |
| Disclosures | Seller Disclosure |
| Senior Community Y/N | No |
| MLS Area | 012 |
| Lot Size Units | Acres |
| Lot Size Square Feet | 209523.6 |
| Carport Y/N | No |
| Elementary School | Slater Marietta |
| Tax Annual Amount | 8233.64 |
| Middle/Junior High School | Northwest |
| Property Condition | 11-20 |
| Lease Considered Y/N | No |
| Virtual Tour | https://www.zillow.com/view-imx/87c07a8f-105e-4b5d-8c00-5d8271352e20?wl=true&setAttribution=mls&initialViewType=pano |
| Building Area Units | Square Feet |
| Living Area Units | Square Feet |
| Builder Name | Rodney Edwards |
| Standard Status | Active |
| Tax Lot | J56 |
Interior Features
| Interior Amenities | 2nd Stair Case,Bookcases,High Ceilings,Ceiling Fan(s),Vaulted Ceiling(s),Ceiling Smooth,Tray Ceiling(s),Granite Counters,Soaking Tub,Walk-In Closet(s),Wet Bar,Countertops-Other,Elevator,Pantry,Pot Fi |
|---|---|
| Basement | Finished,Full,Walk-Out Access,Interior Entry,Other |
| Flooring | Carpet,Ceramic Tile,Wood,Stone |
| Total Fireplaces | 2 |
| Fireplace Features | Gas Log,Outside |
| Basement (Y/N) | No |
| Air Conditioning Y/N | Yes |
| Heating Y/N | Yes |
| Window Features | Window Treatments |
| Fireplace Y/N | Yes |
| Half Baths | 2 |
| Laundry Features | Sink,1st Floor,In Basement,Laundry Closet,Walk-in,Laundry Room |
| Total Bedrooms | 5 |
| Main Level Bedrooms | 1 |
| Main Level Bathrooms | 1 |
| Below Grade Finished Area Unit Type | Square Feet |
| Total Baths | 6 |
| Kitchen Area | 306 |
| Kitchen Length | 17 |
| Kitchen Width | 18 |
| Primary on Main | 156 |
| Second Bedroom Length | 13 |
| Second Bedroom Width | 12 |
| Bedroom 3 Area | 306 |
| Bedroom 3 Length | 17 |
| Bedroom 3 Width | 18 |
| Bedroom 4 Area | 462 |
| Bedroom 4 Length | 22 |
| Bedroom 4 Width | 21 |
| Dining Room Area | 18 |
| Dining Room Width | 13 |
| Living Room Area | 627 |
| Living Room Length | 19 |
| Living Room Width | 33 |
| Primary Bedroom Area | 288 |
| Primary Bedroom Length | 16 |
| Primary Bedroom Width | 18 |
| Dining Room Area | 234 |
| Bedroom 4 Level | Second |
| Bedroom 3 Level | Basement |
| Second Bedroom Level | Basement |
Exterior Features
| Exterior Amenities | Balcony,Outdoor Fireplace,Under Ground Irrigation,Other |
|---|---|
| Parking Features | Combination,Parking Pad,Concrete,Garage Door Opener,Side/Rear Entry,Workshop in Garage,Yard Door,Courtyard Entry,Attached,Detached,Key Pad Entry,Other,Driveway |
| Lot Features | 2 - 5 Acres,Mountain,Sloped,Few Trees,Wooded,Other,Sprklr In Grnd-Partial Yd |
| Water Source | Public |
| Total Parking | 6 |
| Lot Size Area | 4.81 |
| Foundation Details | Basement |
| Spa | No |
| Lot Size Acres | 4.81 |
| Waterfront Y/N | No |
| Road Frontage Type | Private Road |
| Other Equipment | Generator |
| Horse Y/N | No |
Amenities
- Foreclosure
- Views
- Short Sale
- New Construction
- Adult 55+
- Lease To Own
- No HOA Fees
- Furnished
- Primary On Main
- Air Conditioning
- Seller Finance
- Green
- Fixer Upper
- Horse
- Golf
- Fireplace
- Deck
- Garage
- Basement
- Pool
Property vs Single Family Average in 29690
Price
Taxes
Year Built
Visits
 All information deemed reliable but not guaranteed. All properties are subject to prior sale, change or withdrawal. Neither listing broker(s) or information provider(s) shall be responsible for any typographical errors, misinformation, misprints and shall be held totally harmless. Listing(s) information is provided for consumer's personal, non-commercial use and may not be used for any purpose other than to identify prospective properties consumers may be interested in purchasing. The data relating
 Canopy MLS® Copyright ©2026 All rights reserved.
 © 2026 The data relating to real estate for sale on this web site comes in part from the Western Upstate Association of REALTORS®, Inc. or Western Upstate Multiple Lisitngs Services of South Carolina, Inc. This information is deemed reliable, but not guaranteed. Neither, the Western Upstate Association of REALTORS®, Inc. or Western Upstate Multiple Listing Service of South Carolina, Inc., nor the listing broker, nor their agents or subagents are responsible for the accuracy of the information.
 Information deemed reliable but not guaranteed.
Property information provided courtesy of the Internet Exchange Program of the Greenville Association of Realtors.
The information being provided is for consumers personal, non-commercial use and may not be used for any purpose other than to identify prospective properties consumers may be interested in purchasing.
Data is updated as of September 9, 2026 11:38 PM UTC
Information deemed reliable but not guaranteed.
Property information provided courtesy of the Internet Exchange Program of the Greenville Association of Realtors.
The information being provided is for consumers personal, non-commercial use and may not be used for any purpose other than to identify prospective properties consumers may be interested in purchasing.
Data is updated as of September 9, 2026 11:38 PM UTC
 Spartanburg Association of REALTORS® All information deemed reliable but not guaranteed. All properties are subject to prior sale, change or withdrawal. Neither listing broker(s) or information provider(s) shall be responsible for any typographical errors, misinformation, misprints and shall be held totally harmless. Listing(s) information is provided for consumer's personal, non-commercial use and may not be used for any purpose other than to identify prospective properties consumers may be
 Pee Dee REALTOR® Association All information deemed reliable but not guaranteed. All properties are subject to prior sale, change or withdrawal. Neither listing broker(s) or information provider(s) shall be responsible for any typographical errors, misinformation, misprints and shall be held totally harmless. Listing(s) information is provided for consumer's personal, non-commercial use and may not be used for any purpose other than to identify prospective properties consumers may be interested
