
Price Reduction
Address
505 Kensington Road, Taylors, SC
Price
$ 360,000
Property Attributes
- ID#1586126
- TypeSingle Family
- Listing Status Active
- CountyGREENVILLE
- CityTaylors
- Area021
- NeighborhoodBrook Glenn Gardens
- Zip29687
- StyleRanch
- Taxes$ 1415
- Price$ 360,000
- Bedrooms3
- Full Bathrooms2
- Half Bathrooms0
- Sqr Footage2147
- Lot Size0.37 Acres
Data Source:
Greater Greenville MLS (GGMLS)
Property Description
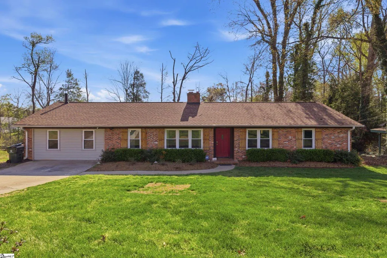
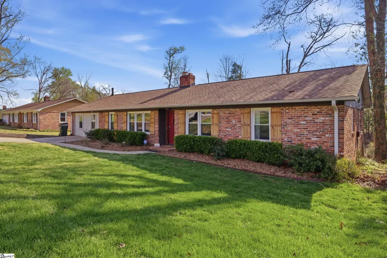
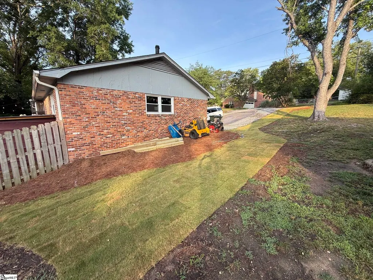
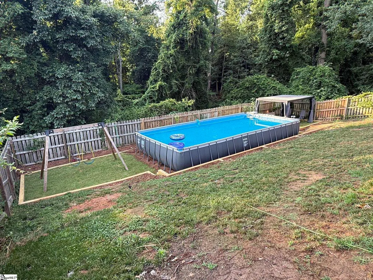
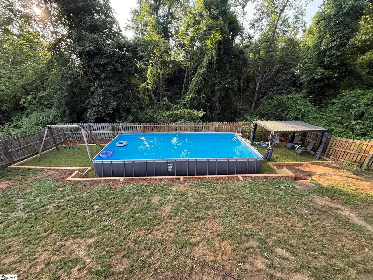
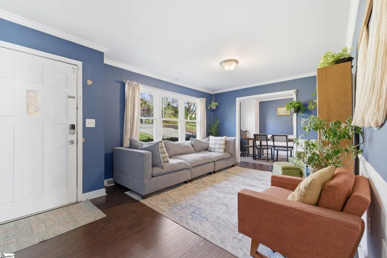
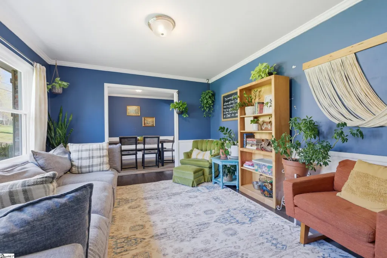
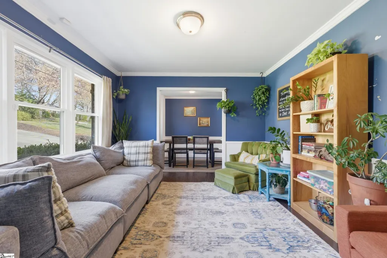
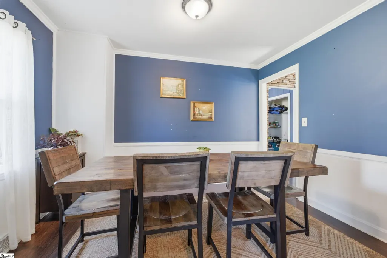
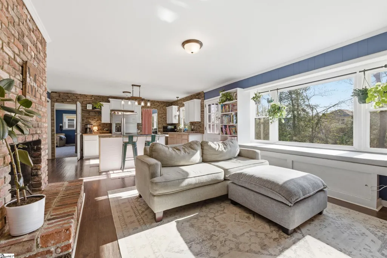
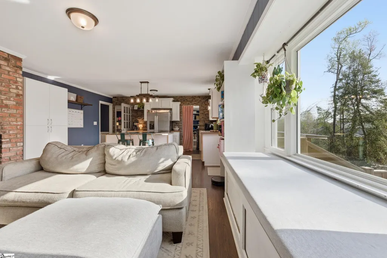
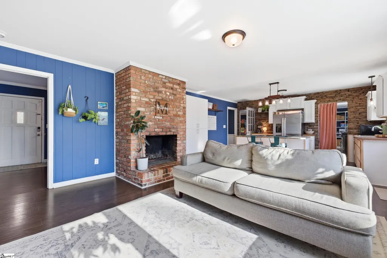
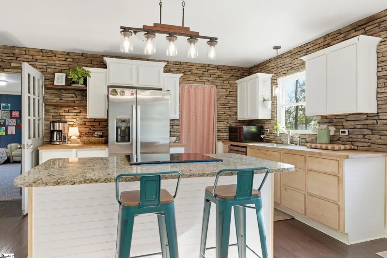
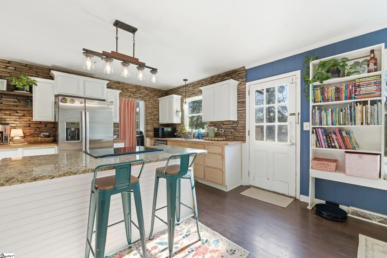
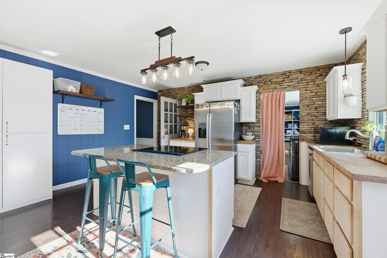
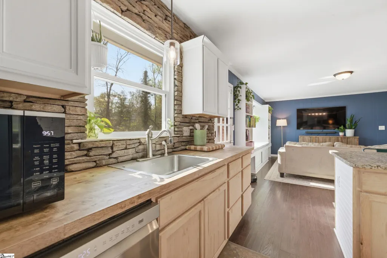
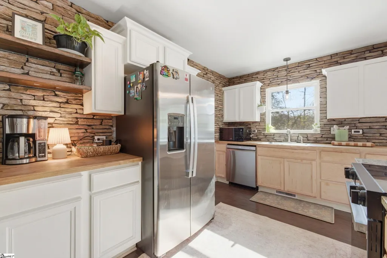
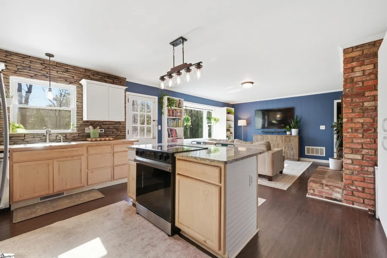
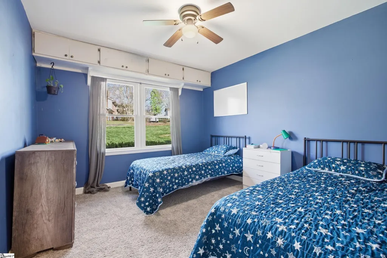
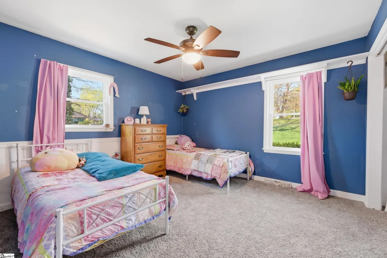
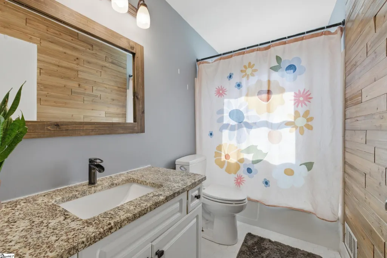
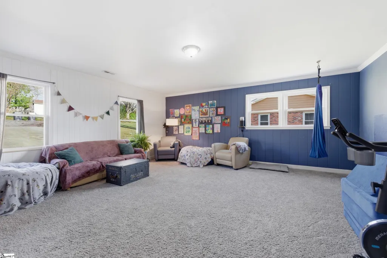
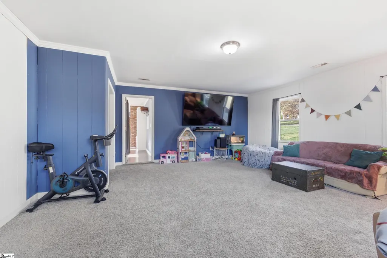
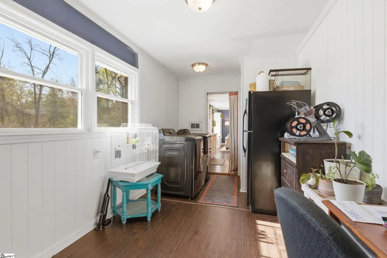
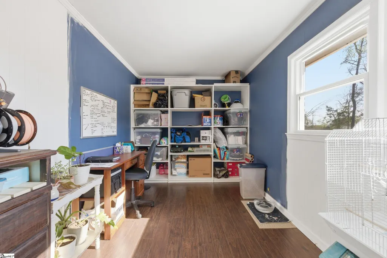
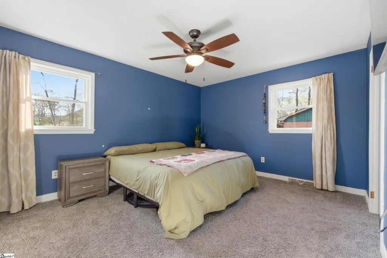
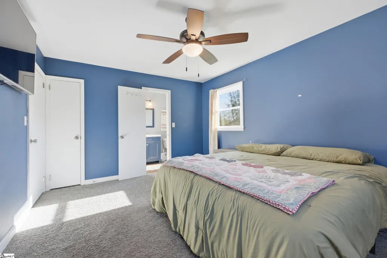
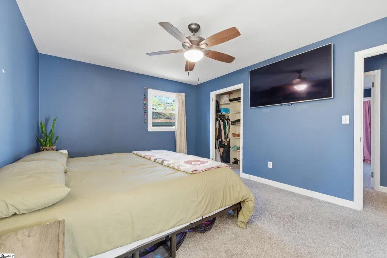
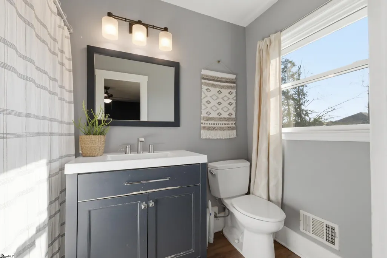
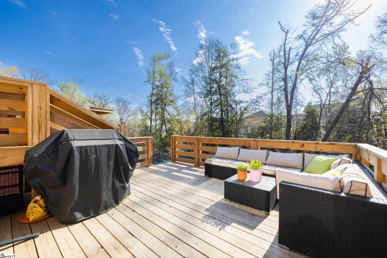
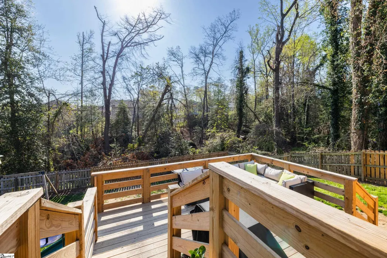
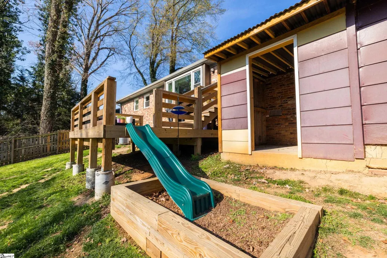
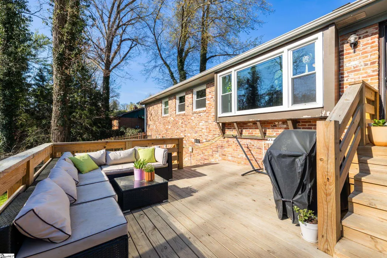
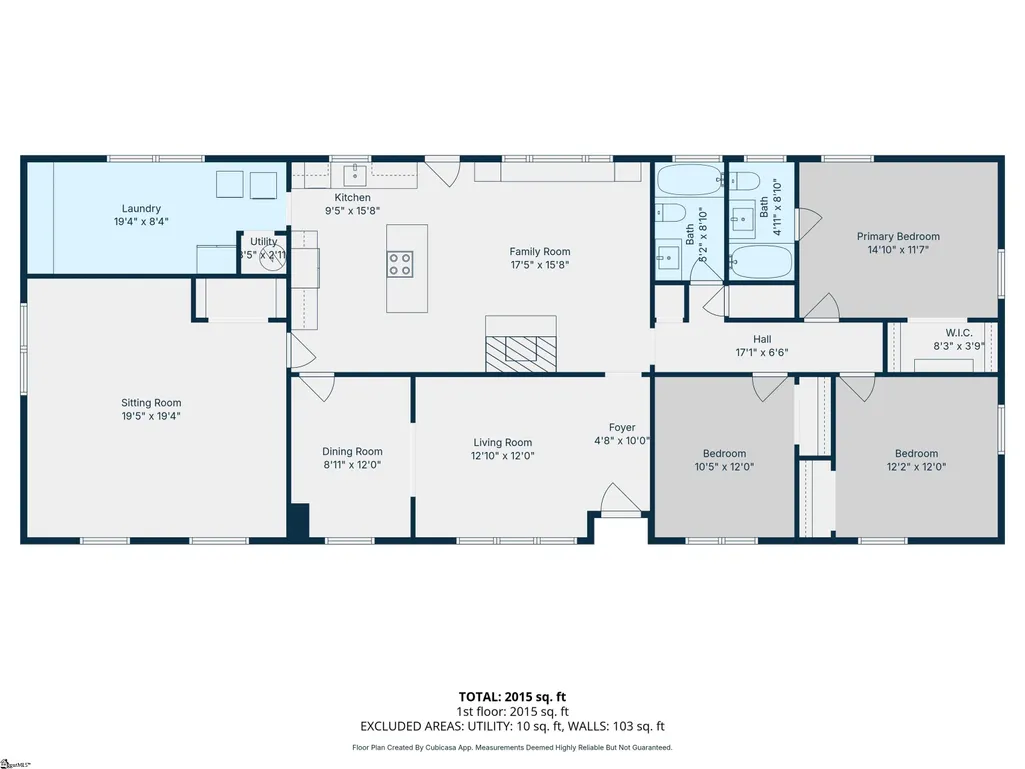
NEW UPGRADES include: expanded driveway for two additional parking spots or for a truck and trailer, new sod, retaining wall and leveled back yard area complete with included playset, swimming pool, and sitting area with pergola! Welcome to 505 Kensington Road, a spacious brick ranch-style home in the Brook Glenn Gardens subdivision of Taylors. Situated in the heart of the Eastside of Greenville, this home is ideally located for an easy commute or trip to the grocery store. Sitting on over one third of an acre, the home features a generous front yard and ample, fenced back yard, allowing for tremendous flexibility of landscaping and more. The approximately 2150 square foot layout includes three full bedrooms, two full bathrooms, a well appointed kitchen, dining room, and two separate living areas. There is a bonus room that is quite large and could be used as a fourth bedroom, another living space, play room, office, etc. This home features TONS of recent updates (2024/2025) including new LVP flooring and carpets, new windows, new HVAC, new blown-in insulation in the attic, remodeled laundry room and pantry, some new cabinetry to increase storage space, a new deck featuring reinforced 6x6 and 2x8 construction, and a new CertainTeed Landmark Pro roof, which is both impact rated and qualifies for insurance discounts. If you’re looking for a well built home that has been upgraded in all the right places, come check out 505 Kensington today!
| Elementary School | Middle School | High School |
|---|---|---|
| Brook Glenn Elementary School | Northwood Middle School | Riverside High School |
| Price History | |
|---|---|
| 3/26/2026 | Listed $387,500 |
| 3/29/2026 | 2$382,500 |
| 3/29/2026 | 2$377,500 |
| 4/4/2026 | 1$375,000 |
| 4/10/2026 | 1$372,500 |
| 8/30/2026 | 3$365,000 |
| 9/4/2026 | 2$360,000 |
General Features
| Sewer | Public Sewer |
|---|---|
| Heating | Electric,Forced Air |
| Cooling | Central Air,Electric |
| Utilities | Cable Available |
| Roof | Architectural |
| Appliances | Cooktop,Dishwasher,Disposal,Microwave,Refrigerator,Electric Cooktop,Electric Oven,Gas Water Heater |
| Association Fee Includes | None |
| Patio/Porch Features | Deck |
| Architectural Style | Ranch |
| Security Features | Smoke Detector(s) |
| Construction Materials | Brick Veneer |
| Stories Count | 1 |
| Levels | One |
| Property Subtype | Single Family Residence |
| Tax Year | 2025 |
| Community Features | None |
| Accessibility | Attic Stairs Disappearing |
| County | Greenville |
| New Construction | No |
| Property Type | Residential |
| HOA | No |
| Attached Garage | No |
| Subdivision Name | Brook Glenn Gardens |
| Garage Y/N | No |
| Full Baths | 2 |
| Status | Active |
| Directions | US-29 N/Wade Hampton Blvd to E Lee Rd in Wade Hampton,Continue on E Lee Rd. Drive to Kensington Rd in Taylors |
| High School | Riverside |
| City | Taylors |
| Disclosures | Seller Disclosure |
| Senior Community Y/N | No |
| MLS Area | 021 |
| Lot Size Units | Square Feet |
| Lot Size Square Feet | 16117.2 |
| Carport Y/N | No |
| Elementary School | Brook Glenn |
| Tax Annual Amount | 1415.06 |
| Middle/Junior High School | Northwood |
| Property Condition | 50+ |
| Lease Considered Y/N | No |
| Building Area Units | Square Feet |
| Living Area Units | Square Feet |
| Standard Status | Active |
Interior Features
| Interior Amenities | Ceiling Fan(s),Ceiling Smooth,Granite Counters,Pantry |
|---|---|
| Basement | None |
| Flooring | Carpet,Luxury Vinyl |
| Total Fireplaces | 1 |
| Fireplace Features | Wood Burning |
| Basement (Y/N) | No |
| Air Conditioning Y/N | Yes |
| Heating Y/N | Yes |
| Window Features | Tilt Out Windows,Vinyl/Aluminum Trim,Insulated Windows |
| Fireplace Y/N | Yes |
| Laundry Features | Walk-in,Laundry Room |
| Total Bedrooms | 3 |
| Main Level Bedrooms | 3 |
| Main Level Bathrooms | 2 |
| Below Grade Finished Area Unit Type | Square Feet |
| Total Baths | 2 |
| Kitchen Area | 135 |
| Kitchen Length | 9 |
| Kitchen Width | 15 |
| Primary on Main | 132 |
| Second Bedroom Length | 11 |
| Second Bedroom Width | 12 |
| Bedroom 3 Area | 144 |
| Bedroom 3 Length | 12 |
| Bedroom 3 Width | 12 |
| Dining Room Area | 12 |
| Dining Room Width | 9 |
| Living Room Area | 144 |
| Living Room Length | 12 |
| Living Room Width | 12 |
| Primary Bedroom Area | 180 |
| Primary Bedroom Length | 15 |
| Primary Bedroom Width | 12 |
| Dining Room Area | 108 |
Exterior Features
| Fencing | Fenced |
|---|---|
| Parking Features | None,Paved,Driveway |
| Lot Features | 1/2 Acre or Less,Sloped,Few Trees |
| Water Source | Public |
| Lot Size Area | 16117.2 |
| Foundation Details | Crawl Space |
| Spa | No |
| Lot Size Acres | 0.37 |
| Waterfront Y/N | No |
| Horse Y/N | No |
Amenities
- Foreclosure
- Views
- Short Sale
- New Construction
- Adult 55+
- Lease To Own
- No HOA Fees
- Furnished
- Primary On Main
- Air Conditioning
- Seller Finance
- Green
- Fixer Upper
- Horse
- Golf
- Fireplace
- Deck
- Garage
- Basement
- Pool
Property vs Single Family Average in 29687
Price
Taxes
Visits
 All information deemed reliable but not guaranteed. All properties are subject to prior sale, change or withdrawal. Neither listing broker(s) or information provider(s) shall be responsible for any typographical errors, misinformation, misprints and shall be held totally harmless. Listing(s) information is provided for consumer's personal, non-commercial use and may not be used for any purpose other than to identify prospective properties consumers may be interested in purchasing. The data relating
 Canopy MLS® Copyright ©2026 All rights reserved.
 © 2026 The data relating to real estate for sale on this web site comes in part from the Western Upstate Association of REALTORS®, Inc. or Western Upstate Multiple Lisitngs Services of South Carolina, Inc. This information is deemed reliable, but not guaranteed. Neither, the Western Upstate Association of REALTORS®, Inc. or Western Upstate Multiple Listing Service of South Carolina, Inc., nor the listing broker, nor their agents or subagents are responsible for the accuracy of the information.
 Information deemed reliable but not guaranteed.
Property information provided courtesy of the Internet Exchange Program of the Greenville Association of Realtors.
The information being provided is for consumers personal, non-commercial use and may not be used for any purpose other than to identify prospective properties consumers may be interested in purchasing.
Data is updated as of September 12, 2026 12:04 AM UTC
Information deemed reliable but not guaranteed.
Property information provided courtesy of the Internet Exchange Program of the Greenville Association of Realtors.
The information being provided is for consumers personal, non-commercial use and may not be used for any purpose other than to identify prospective properties consumers may be interested in purchasing.
Data is updated as of September 12, 2026 12:04 AM UTC
 Spartanburg Association of REALTORS® All information deemed reliable but not guaranteed. All properties are subject to prior sale, change or withdrawal. Neither listing broker(s) or information provider(s) shall be responsible for any typographical errors, misinformation, misprints and shall be held totally harmless. Listing(s) information is provided for consumer's personal, non-commercial use and may not be used for any purpose other than to identify prospective properties consumers may be
 Pee Dee REALTOR® Association All information deemed reliable but not guaranteed. All properties are subject to prior sale, change or withdrawal. Neither listing broker(s) or information provider(s) shall be responsible for any typographical errors, misinformation, misprints and shall be held totally harmless. Listing(s) information is provided for consumer's personal, non-commercial use and may not be used for any purpose other than to identify prospective properties consumers may be interested
