
Price Reduction
Address
630 Monfret Court, Moore, SC
Price
$ 1,050,000
Property Attributes
- ID#1584689
- TypeSingle Family
- Listing Status Active
- CountySPARTANBURG
- CityMoore
- Area033
- NeighborhoodCastle Stone
- Zip29369
- StyleContemporary
- Year Built2022
- Taxes$ 4510
- Price$ 1,050,000
- Bedrooms4
- Full Bathrooms4
- Half Bathrooms1
- Sqr Footage3875
- Lot Size0.82 Acres
Data Source:
Greater Greenville MLS (GGMLS)
Property Description
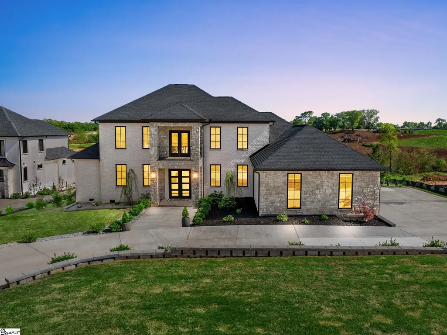
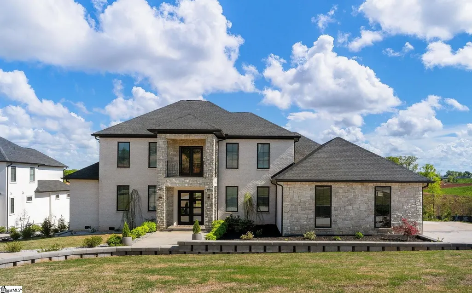
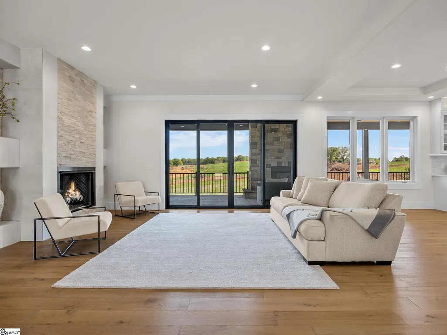
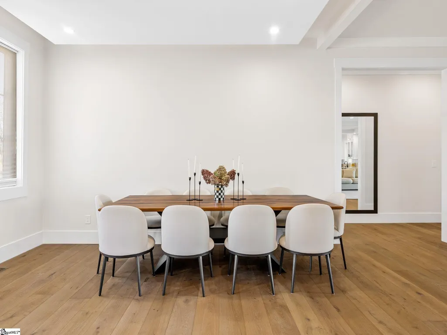
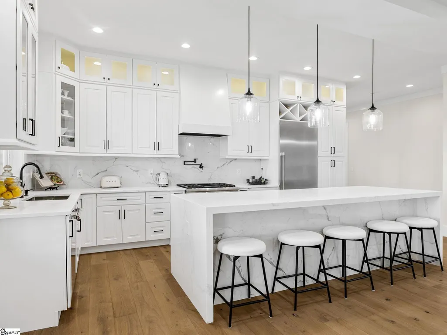
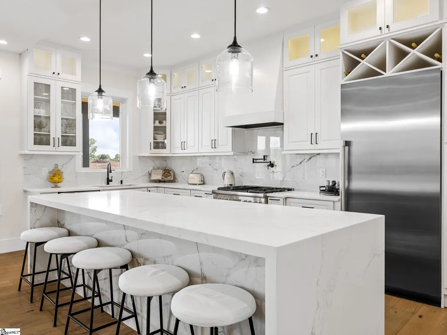
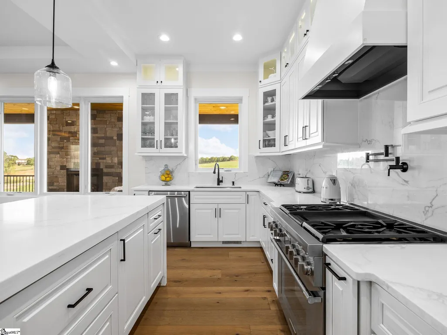
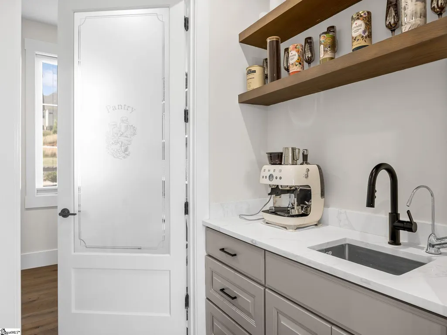
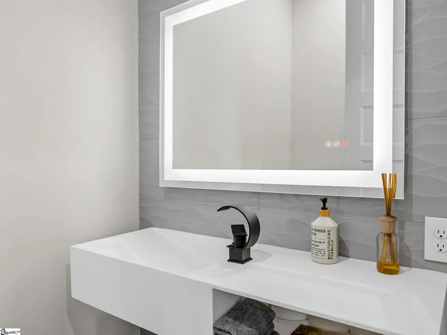
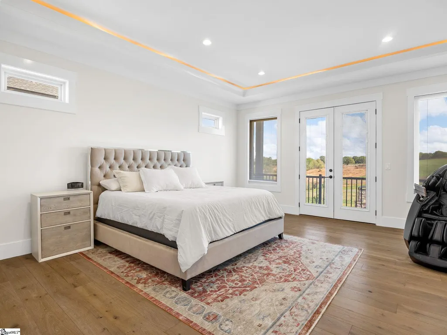
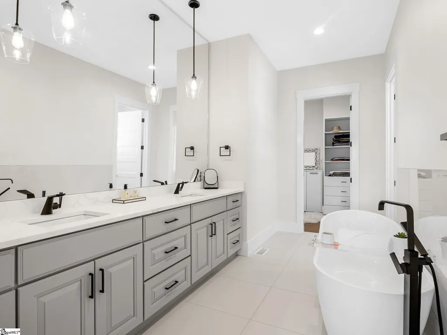
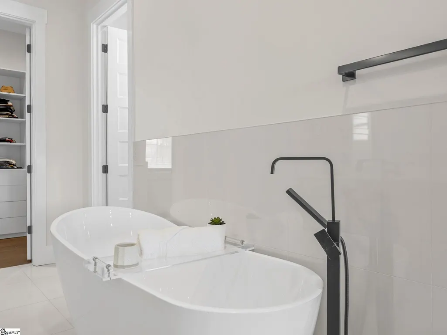
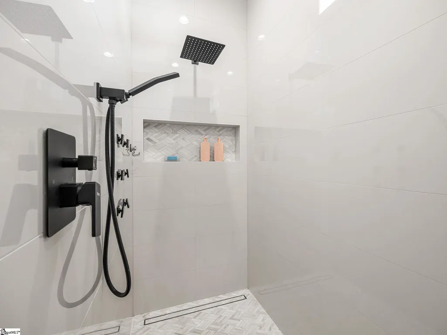
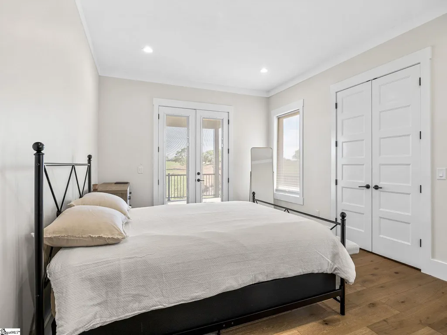
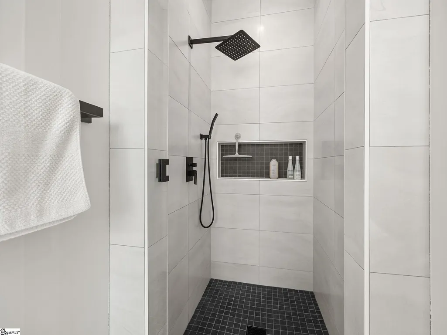
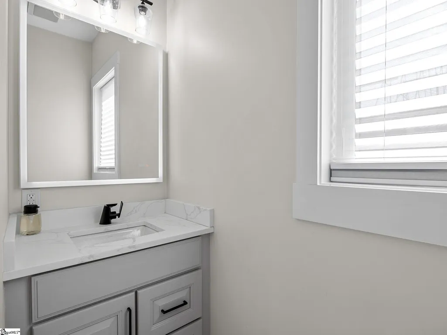
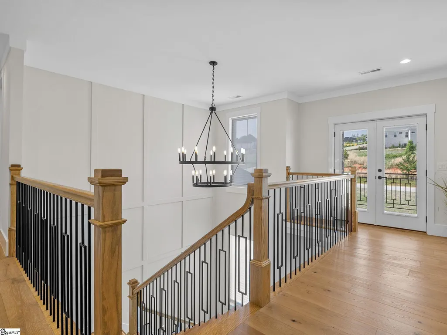
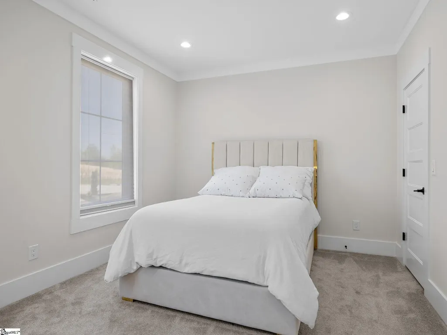
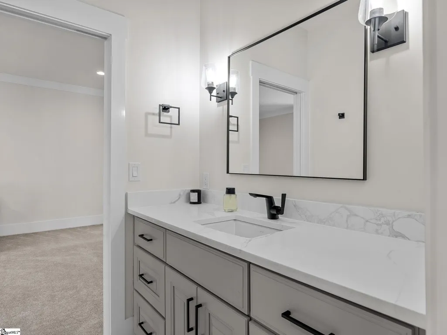
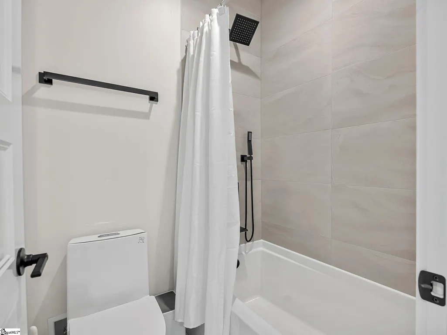
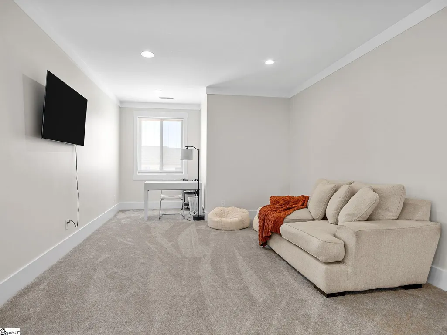
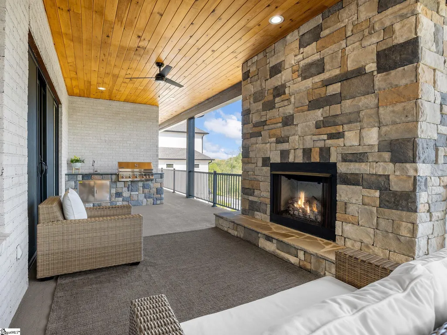
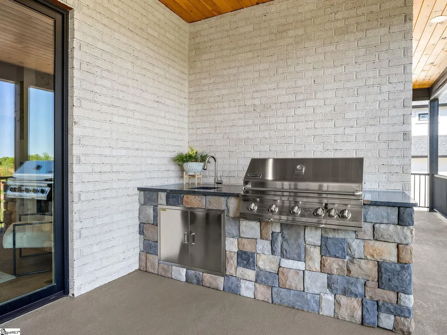
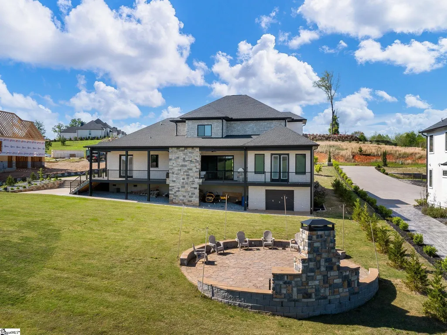
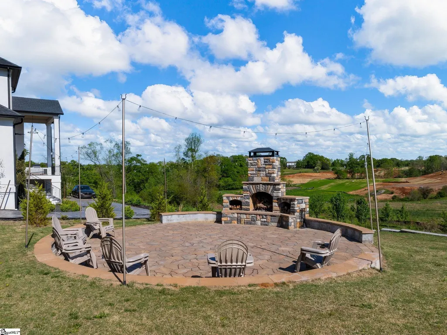
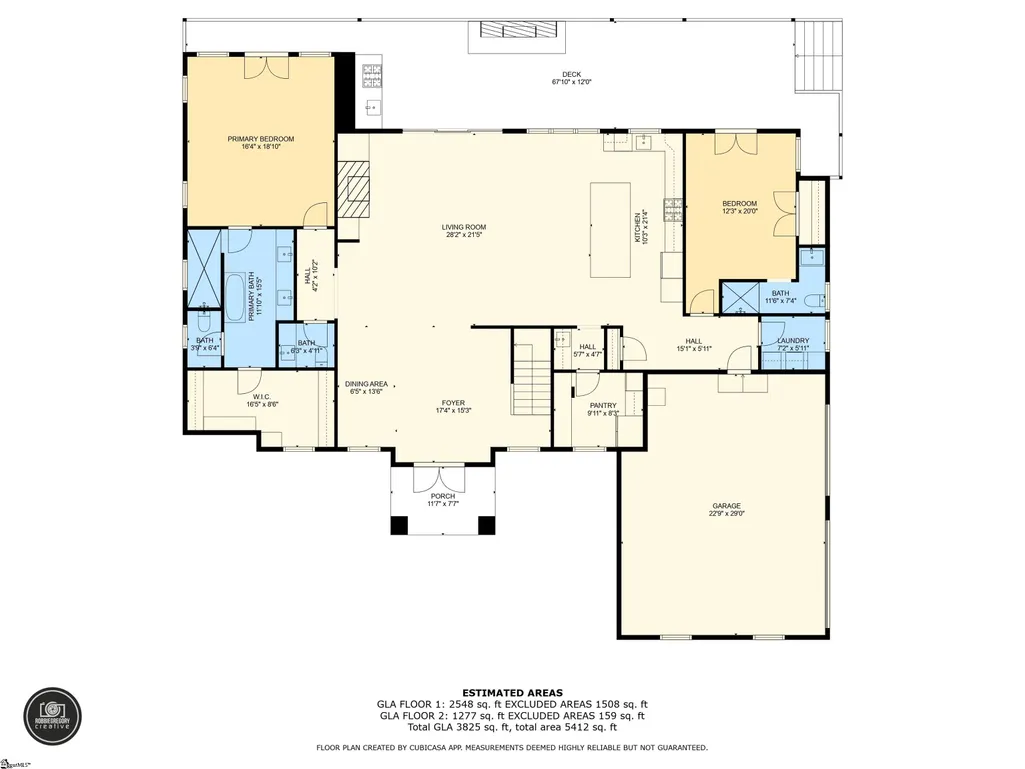
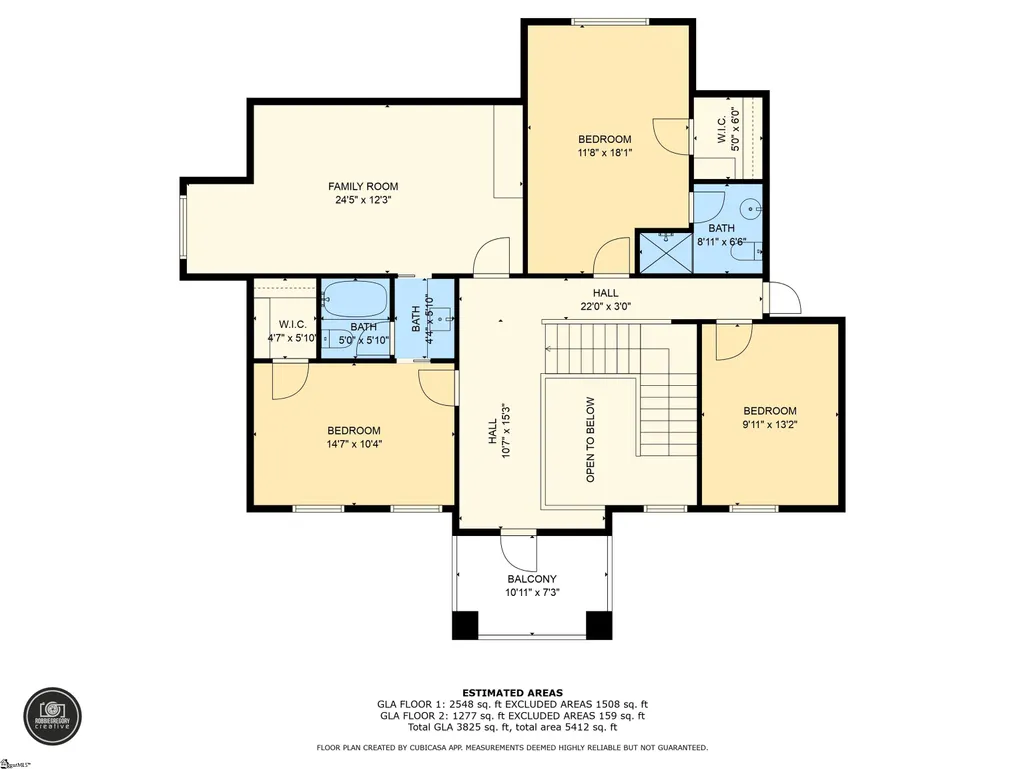
Welcome to 630 Monfret Court, where thoughtful design, everyday comfort, and luxury come together in one of Moore's most desirable gated communities. Set on a beautifully landscaped 0.82-acre lot, this custom-built home offers nearly 3,900 square feet of well-designed living space with four spacious bedrooms, each featuring its own private bathroom, plus a convenient half bath for guests. With two primary suites on the main level, the layout is ideal for multigenerational living, hosting family and friends, or simply enjoying extra flexibility. The heart of the home is the open-concept living area, where the kitchen, dining, and great room flow seamlessly together. Whether you're preparing meals in the chef's kitchen, gathering around the oversized island, or relaxing by the fireplace, every space was designed to bring people together. Step outside and you'll find one of the home's standout features—a covered outdoor living area complete with a full outdoor kitchen and fireplace. It's the perfect place to enjoy your morning coffee, host weekend cookouts, or unwind after a long day. The primary suite offers a peaceful retreat with a spa-like bathroom, a custom walk-in closet, and finishes that make everyday living feel just a little more special. Throughout the home, you'll also find premium upgrades including heated tile floors, custom closet systems, a whole-house generator, and quality craftsmanship that reflects the care put into every detail. Located in the gated community of Castle Stone, this home offers the privacy and space you're looking for while still being just minutes from Greenville, Spartanburg, I-85, shopping, dining, and top employers like BMW. If you've been looking for a home that combines luxury with comfort and is truly move-in ready, 630 Monfret Court is one you won't want to miss. Schedule your private showing today and come experience it for yourself.
| Elementary School | Middle School | High School |
|---|---|---|
| Anderson Mill Elementary School | RP Dawkins Middle School | Dorman High School |
| Price History | |
|---|---|
| 3/13/2026 | Listed $1,250,000 |
| 5/9/2026 | 8$1,150,000 |
| 9/5/2026 | 9$1,050,000 |
General Features
| Sewer | Septic Tank |
|---|---|
| Heating | Forced Air,Natural Gas,Heat Pump |
| Cooling | Central Air |
| Utilities | Underground Utilities |
| Roof | Architectural |
| Appliances | Gas Cooktop,Dishwasher,Disposal,Gas Oven,Microwave,Range Hood,Gas Water Heater,Tankless Water Heater |
| HOA Fee | 900 |
| Garage Spaces | 2 |
| Gas Y/N | Piedmont Natural Gas |
| Association Fee Includes | Maintenance Structure,Maintenance Grounds,By-Laws |
| Patio/Porch Features | Deck |
| Architectural Style | Contemporary |
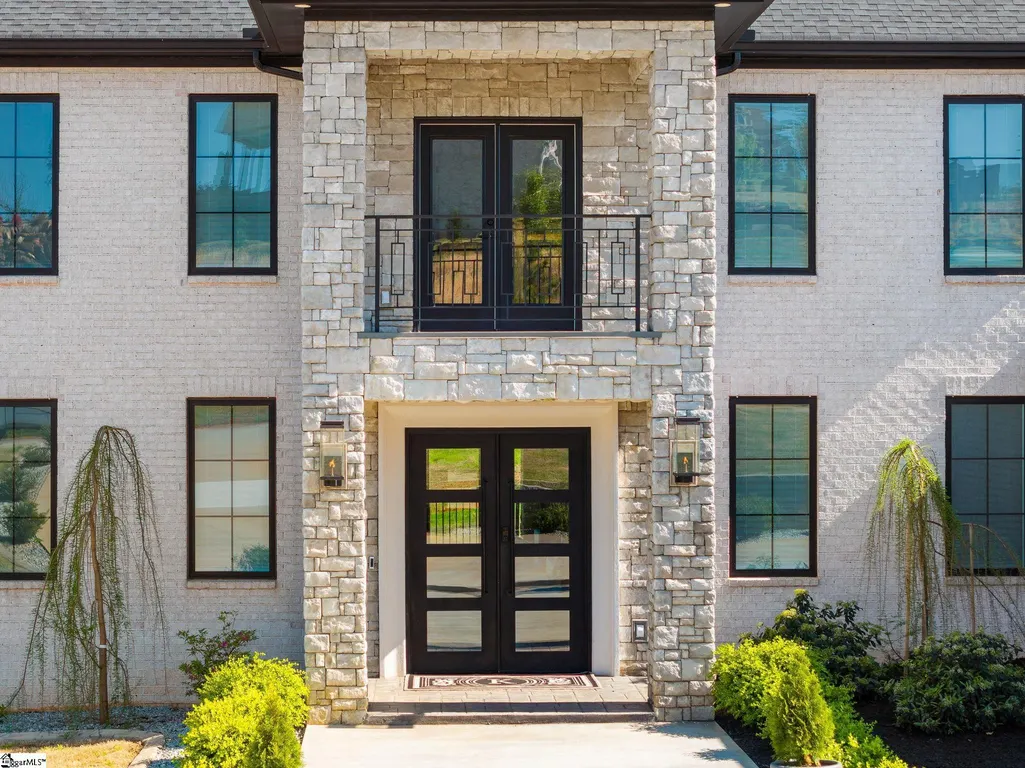
| Construction Materials | Stone,Brick Veneer |
| Year Built | 2022 |
| Stories Count | 2 |
| Levels | Two |
| Property Subtype | Single Family Residence |
| Tax Year | 2024 |
| Community Features | Gated,Street Lights |
| Assoc Fee Paid Per | Annually |
| County | Spartanburg |
| New Construction | No |
| Property Type | Residential |
| HOA | Yes |
| Attached Garage | Yes |
| Subdivision Name | Castle Stone |
| Garage Y/N | Yes |
| Full Baths | 4 |
| Status | Active |
| Directions | I-85 to Hwy 290,Go towards Moore,Left on Anderson Mill Road,Left on Nazareth Church Road,Right into Castle Stone Subdivision |
| High School | Dorman |
| City | Moore |
| Disclosures | Seller Disclosure |
| Senior Community Y/N | No |
| MLS Area | 033 |
| Lot Size Units | Square Feet |
| Lot Size Square Feet | 35719.2 |
| Carport Y/N | No |
| Elementary School | Anderson Mill |
| Tax Annual Amount | 4510.22 |
| Middle/Junior High School | RP Dawkins |
| Property Condition | 1-5 |
| Lease Considered Y/N | No |
| Building Area Units | Square Feet |
| Living Area Units | Square Feet |
| Standard Status | Active |
Interior Features
| Interior Amenities | 2 Story Foyer,High Ceilings,Central Vacuum,Open Floorplan,Walk-In Closet(s),Countertops – Quartz,Pantry |
|---|---|
| Basement | Other |
| Flooring | Wood,Other |
| Total Fireplaces | 2 |
| Fireplace Features | Gas Log |
| Basement (Y/N) | No |
| Air Conditioning Y/N | Yes |
| Heating Y/N | Yes |
| Fireplace Y/N | Yes |
| Half Baths | 1 |
| Laundry Features | 1st Floor,Walk-in,Electric Dryer Hookup |
| Total Bedrooms | 4 |
| Main Level Bedrooms | 2 |
| Main Level Bathrooms | 2 |
| Below Grade Finished Area Unit Type | Square Feet |
| Total Baths | 5 |
| Kitchen Area | 210 |
| Kitchen Length | 10 |
| Kitchen Width | 21 |
| Primary on Main | 240 |
| Second Bedroom Length | 12 |
| Second Bedroom Width | 20 |
| Bedroom 3 Area | 150 |
| Bedroom 3 Length | 15 |
| Bedroom 3 Width | 10 |
| Bedroom 4 Area | 216 |
| Bedroom 4 Length | 12 |
| Bedroom 4 Width | 18 |
| Dining Room Area | 7 |
| Dining Room Width | 14 |
| Living Room Area | 616 |
| Living Room Length | 28 |
| Living Room Width | 22 |
| Primary Bedroom Area | 304 |
| Primary Bedroom Length | 16 |
| Primary Bedroom Width | 19 |
| Dining Room Area | 98 |
Exterior Features
| Exterior Amenities | Balcony,Outdoor Fireplace,Outdoor Grill |
|---|---|
| Parking Features | Attached,Circular Driveway,Paved,Concrete,Driveway |
| Lot Features | 1/2 - Acre,Sloped,Sprklr In Grnd-Partial Yd |
| Water Source | Public |
| Total Parking | 2 |
| Lot Size Area | 35719.2 |
| Foundation Details | Basement |
| Spa | No |
| Lot Dimensions | 120 x 300 |
| Lot Size Acres | 0.82 |
| Waterfront Y/N | No |
| Covered Spaces | 2 |
| Other Equipment | Generator |
| Horse Y/N | No |
Amenities
- Foreclosure
- Views
- Short Sale
- New Construction
- Adult 55+
- Lease To Own
- No HOA Fees
- Furnished
- Primary On Main
- Air Conditioning
- Seller Finance
- Green
- Fixer Upper
- Horse
- Golf
- Fireplace
- Deck
- Garage
- Basement
- Pool
Property vs Single Family Average in 29369
Price
Taxes
Year Built
Visits
 All information deemed reliable but not guaranteed. All properties are subject to prior sale, change or withdrawal. Neither listing broker(s) or information provider(s) shall be responsible for any typographical errors, misinformation, misprints and shall be held totally harmless. Listing(s) information is provided for consumer's personal, non-commercial use and may not be used for any purpose other than to identify prospective properties consumers may be interested in purchasing. The data relating
 Canopy MLS® Copyright ©2026 All rights reserved.
 © 2026 The data relating to real estate for sale on this web site comes in part from the Western Upstate Association of REALTORS®, Inc. or Western Upstate Multiple Lisitngs Services of South Carolina, Inc. This information is deemed reliable, but not guaranteed. Neither, the Western Upstate Association of REALTORS®, Inc. or Western Upstate Multiple Listing Service of South Carolina, Inc., nor the listing broker, nor their agents or subagents are responsible for the accuracy of the information.
 Information deemed reliable but not guaranteed.
Property information provided courtesy of the Internet Exchange Program of the Greenville Association of Realtors.
The information being provided is for consumers personal, non-commercial use and may not be used for any purpose other than to identify prospective properties consumers may be interested in purchasing.
Data is updated as of September 9, 2026 11:38 PM UTC
Information deemed reliable but not guaranteed.
Property information provided courtesy of the Internet Exchange Program of the Greenville Association of Realtors.
The information being provided is for consumers personal, non-commercial use and may not be used for any purpose other than to identify prospective properties consumers may be interested in purchasing.
Data is updated as of September 9, 2026 11:38 PM UTC
 Spartanburg Association of REALTORS® All information deemed reliable but not guaranteed. All properties are subject to prior sale, change or withdrawal. Neither listing broker(s) or information provider(s) shall be responsible for any typographical errors, misinformation, misprints and shall be held totally harmless. Listing(s) information is provided for consumer's personal, non-commercial use and may not be used for any purpose other than to identify prospective properties consumers may be
 Pee Dee REALTOR® Association All information deemed reliable but not guaranteed. All properties are subject to prior sale, change or withdrawal. Neither listing broker(s) or information provider(s) shall be responsible for any typographical errors, misinformation, misprints and shall be held totally harmless. Listing(s) information is provided for consumer's personal, non-commercial use and may not be used for any purpose other than to identify prospective properties consumers may be interested
