
Views - New Construction - Golf Course
Address
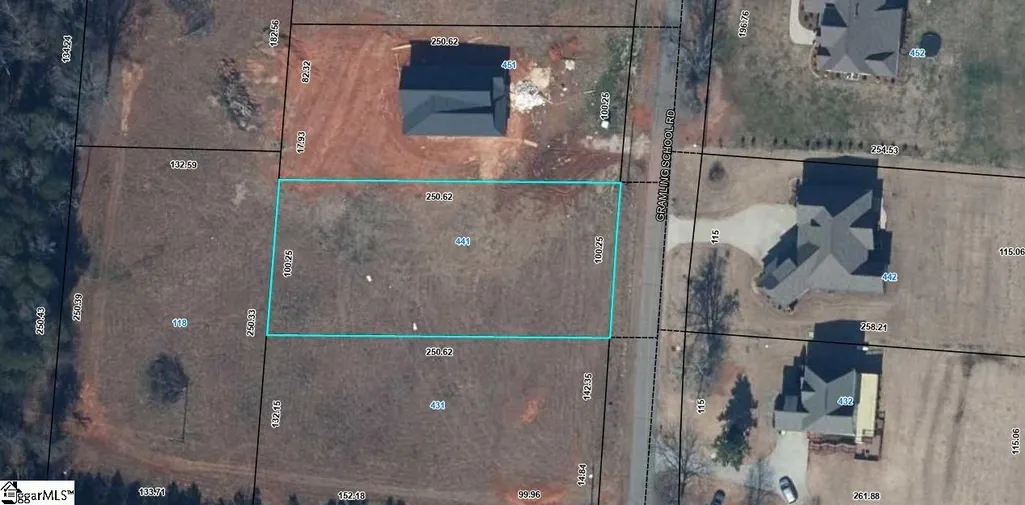
441 Gramling School Road, Inman, SC
Price
$ 625,000
Property Attributes
- ID#1554437
- TypeSingle Family
- Listing Status Active
- CountySPARTANBURG
- CityInman
- Area015
- Zip29349
- StyleTraditional,Craftsman
- Year Built2026
- Taxes$ 547
- Price$ 625,000
- Bedrooms4
- Full Bathrooms3
- Half Bathrooms1
- Sqr Footage2848
- Lot Size0.58 Acres
Data Source:
Greater Greenville MLS (GGMLS)
Property Description
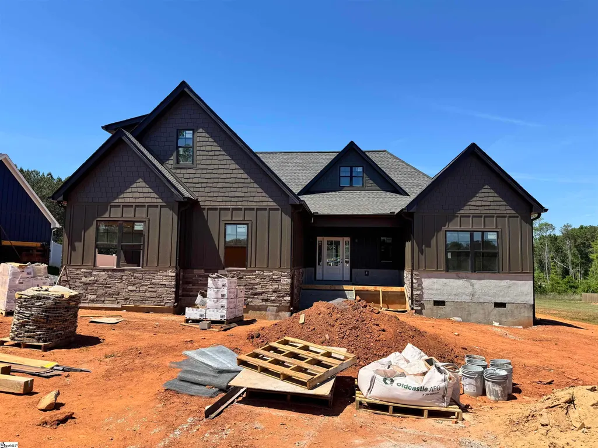
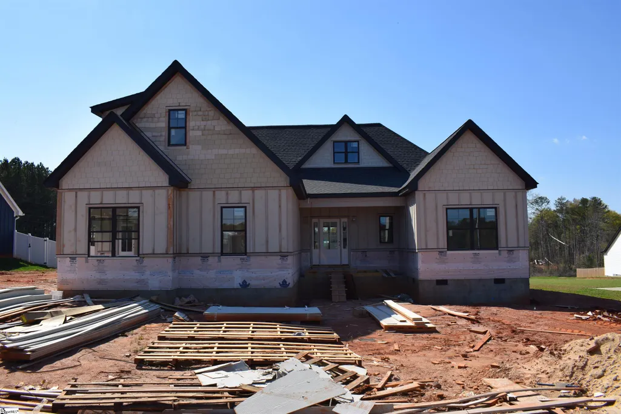
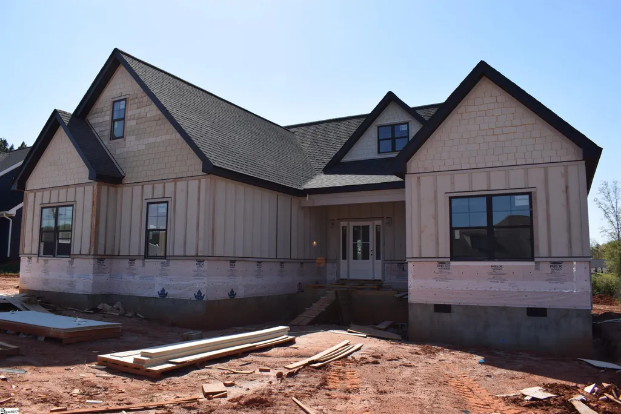
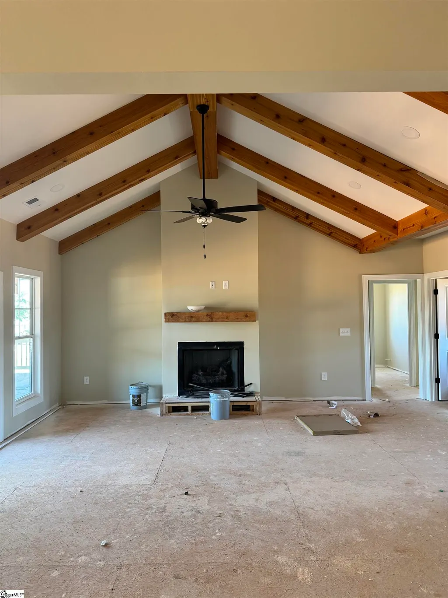
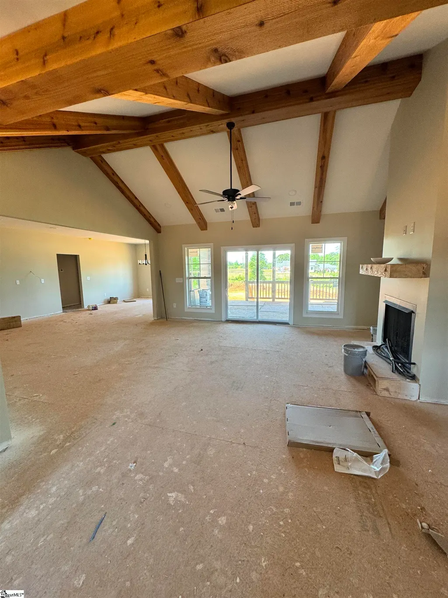
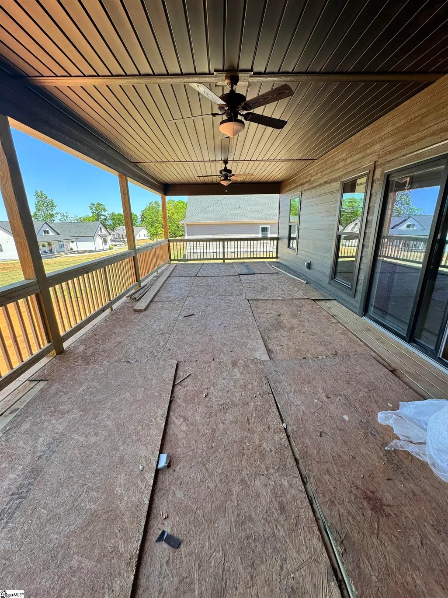
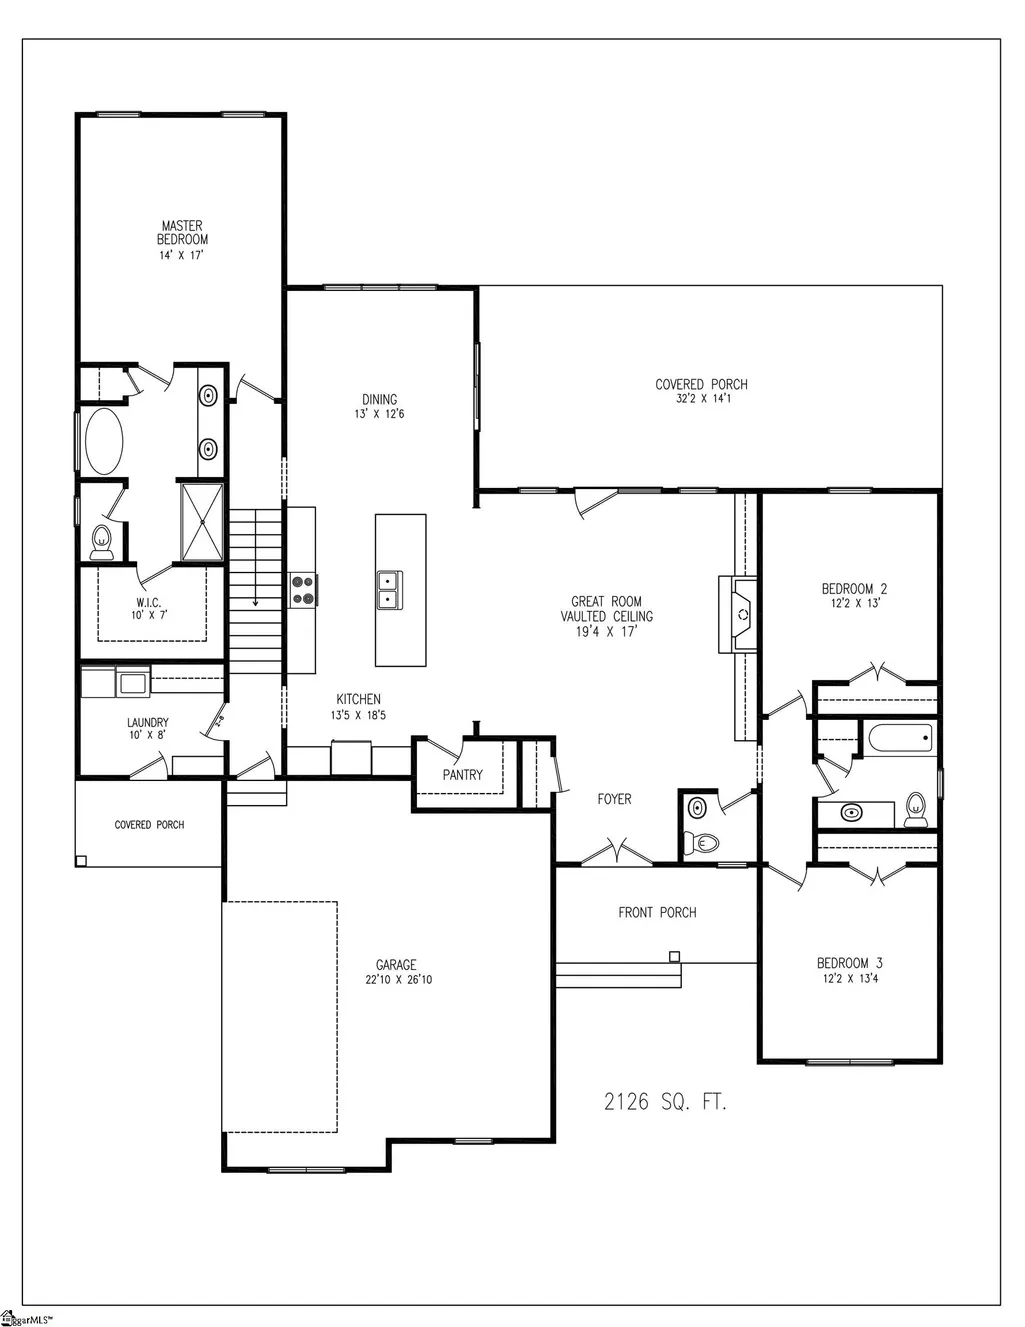
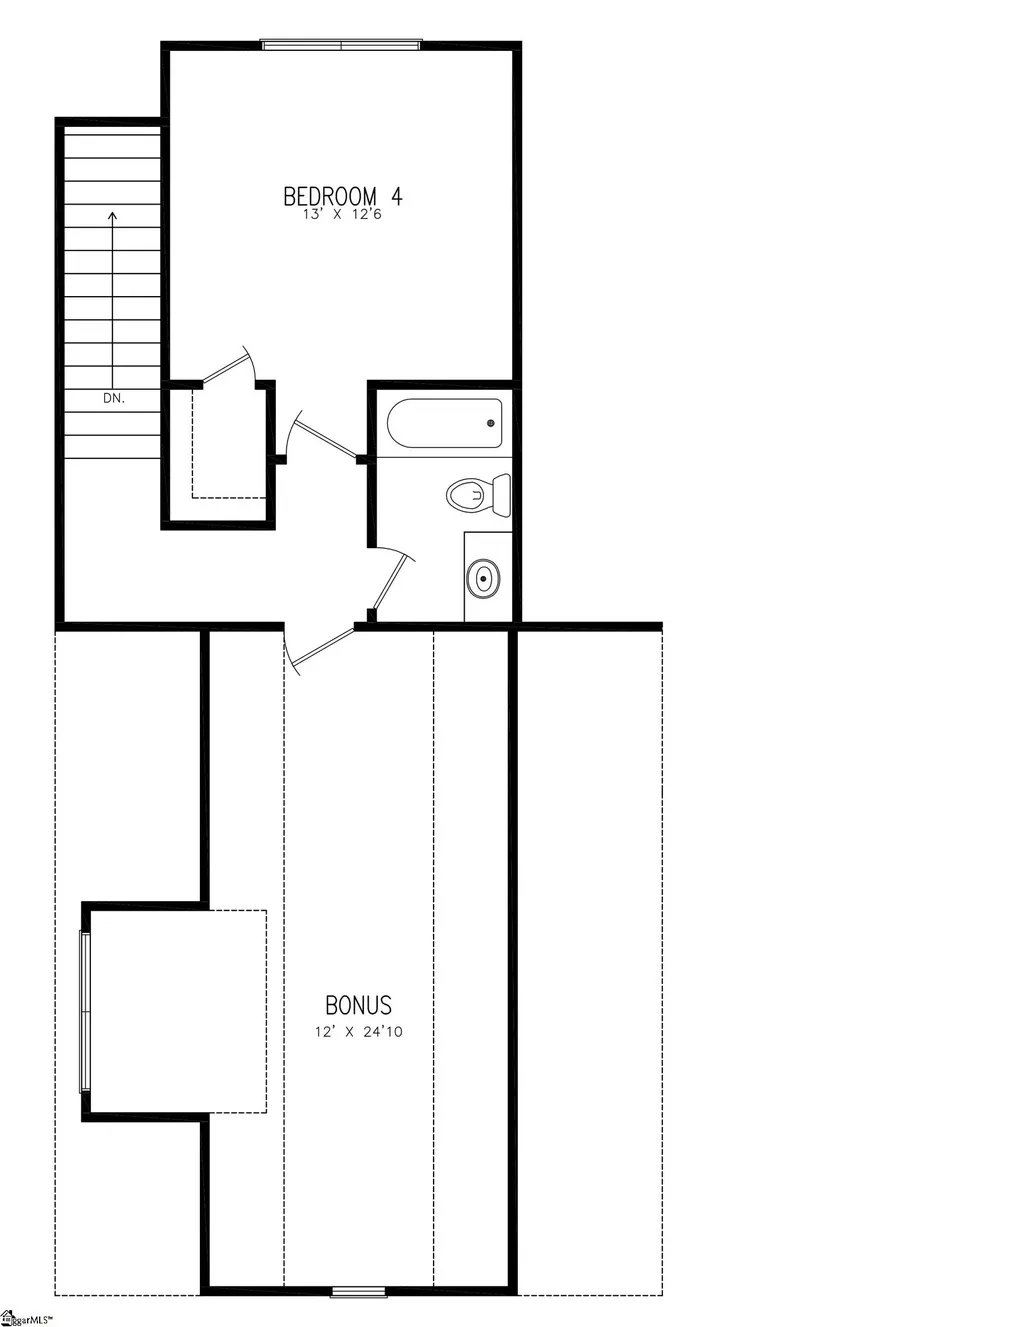
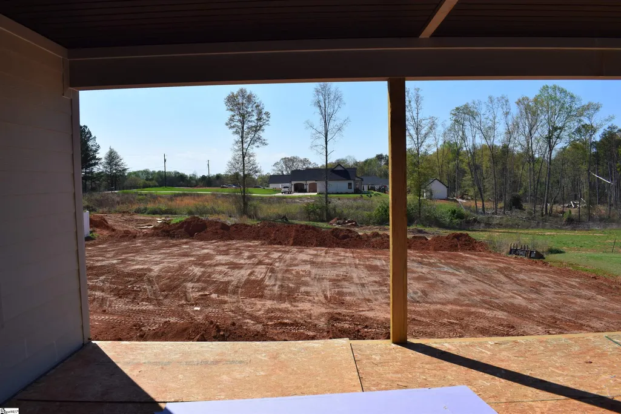
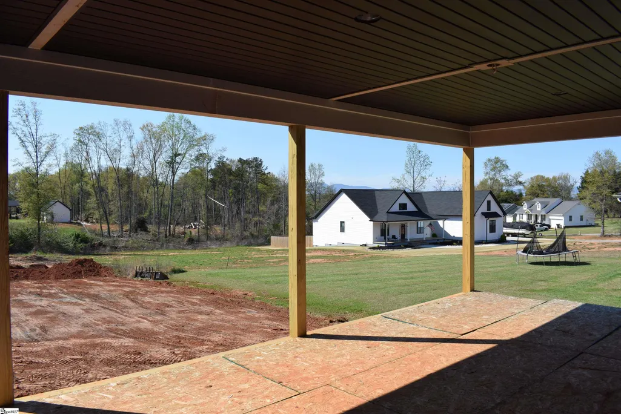
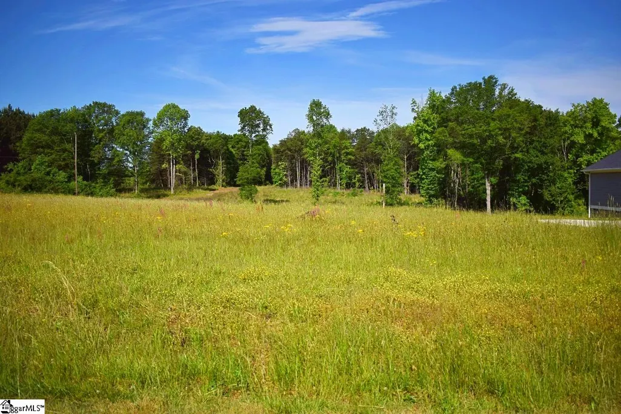
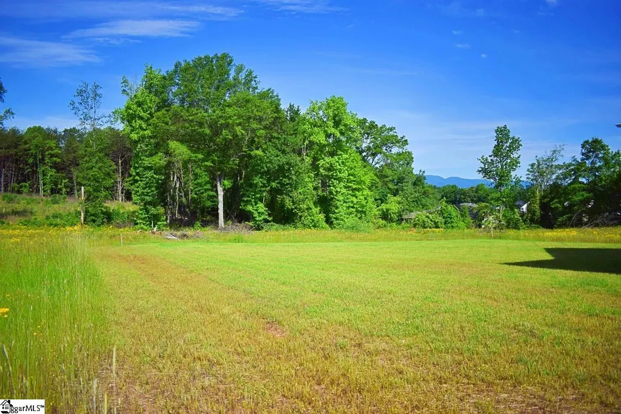
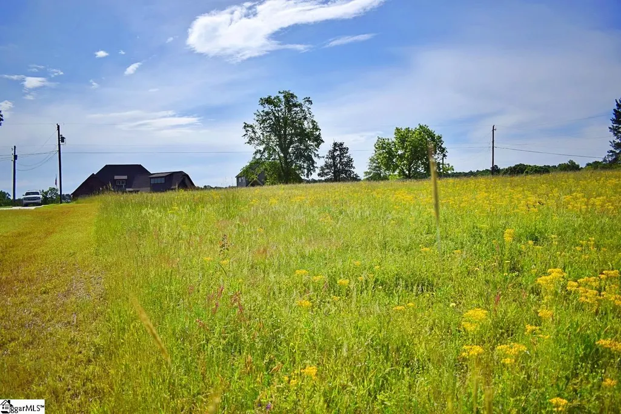
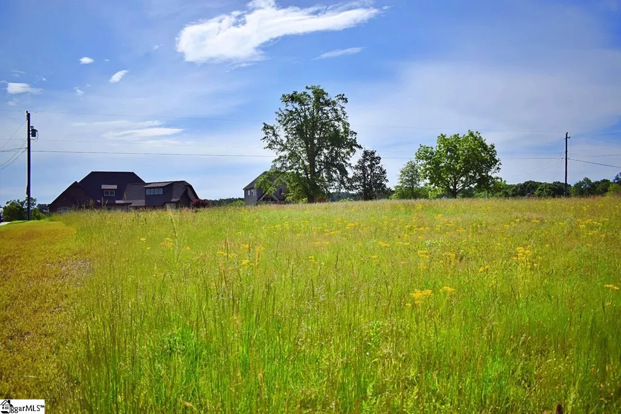
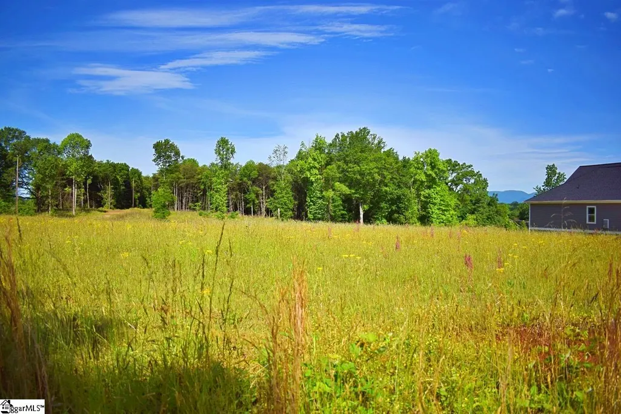
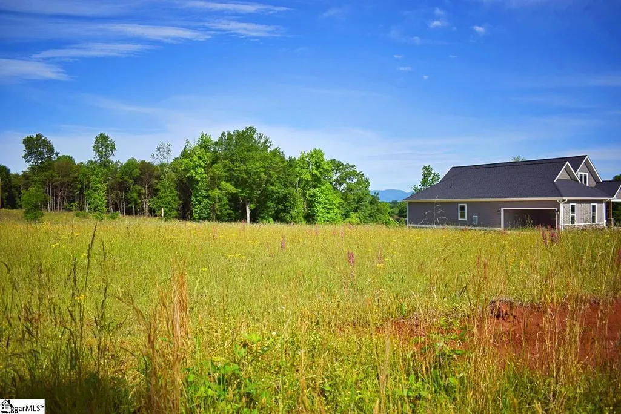
Home is estimated to be completed by the beginning of August. The finished photos are from a completed home in another location with the same floor plan—finishes are based on buyer preferences. Full-yard sod and a full-yard irrigation system are included! Please check out the area and give us a call! This custom home builder can build this house plan or any plan to suit. Meet with us in person or via Zoom to discuss your specific wants and needs and make this your dream home! It’s easy to see that shortcuts are being taken in many production-built homes. However, 441 Gramling School Road in Inman is being built to the finest standards by a well-respected local builder who has been in business for 40 years! Enjoy views of Hogback Mountain from the rear and pond and golf course views across the street. You will find high-quality finishes inside and out, including cement fiber siding, a real hardwood staircase, and even the little—but very important—details, such as gutters that are hard-piped away from the home to ensure rainwater is properly diverted. Upon entering, you will walk through a nicely sized foyer that opens to the dining room, living room, and kitchen. Luxury vinyl plank flooring runs throughout the home, with the exception of the hardwood stair treads. The living room features a fireplace with gas logs and stone extending to the cedar mantle. The kitchen offers ample cabinet space, granite countertops, a raised bar for additional seating and serving, a walk-in pantry, and an open connection to a spacious breakfast room. The covered back porch offers gorgeous views of Hogback Mountain. The split floor plan provides added privacy for the primary bedroom, located on one side of the home. Relax in the spacious primary bath featuring dual vanities, a separate shower, and a freestanding tub. The primary suite also includes tray ceilings and an absolutely massive walk-in closet! The two remaining bedrooms on the main level are located on the opposite side of the home. One secondary bedroom has a private bath, while the others share a Jack-and-Jill bath. Upstairs, you will find a finished room over the garage, a full bath, and an additional bedroom. This home offers a truly peaceful setting and a desirable school assignment for added peace of mind. It sits on a level lot of more than half an acre and includes full-yard sod and irrigation, with no homeowners association dues! Light restrictions help protect your investment, and upscale newer homes surround the property. This is one of only three remaining lots available and can be built to suit. A full specifications sheet and a plat showing the remaining lots are available, and we are ready to meet with you. Do not miss this rare opportunity to build with an experienced custom home builder!
| Elementary School | Middle School | High School |
|---|---|---|
| Campobello-Gramling Elementary School | Campobello-Gramling Middle School | Chapman High School |
| Price History | |
|---|---|
| 4/17/2025 | Listed $625,000 |
General Features
| Sewer | Septic Tank |
|---|---|
| Heating | Electric,Forced Air |
| Cooling | Central Air,Electric |
| Roof | Architectural |
| Appliances | Dishwasher,Disposal,Range,Microwave,Electric Water Heater |
| Garage Spaces | 2 |
| Gas Y/N | Propane - buyer supplies |
| Association Fee Includes | None |
| Patio/Porch Features | Front Porch,Porch,Rear Porch |
| Architectural Style | Traditional,Craftsman |
| Security Features | Smoke Detector(s) |
| Construction Materials | Hardboard Siding |
| Year Built | 2026 |
| View | Mountain(s) |
| Stories Count | 2 |
| Topography | Level |
| Levels | Two |
| Property Subtype | Single Family Residence |
| Tax Year | 2025 |
| Community Features | None |
| County | Spartanburg |
| New Construction | Yes |
| Property Type | Residential |
| HOA | No |
| Attached Garage | Yes |
| Subdivision Name | Other |
| Garage Y/N | Yes |
| Full Baths | 3 |
| Status | Active |
| Directions | Head NW on US-176 W toward Inman. Turn L on Gowan Road,then slight R on Golf Course Road/Nelson Road. Turn R on Gramling School Road. Home is on the L. |
| High School | Chapman |
| City | Inman |
| Senior Community Y/N | No |
| MLS Area | 015 |
| Lot Size Units | Square Feet |
| Lot Size Square Feet | 25264.8 |
| Carport Y/N | No |
| Elementary School | Campobello-Gramling |
| Tax Annual Amount | 547.49 |
| Middle/Junior High School | Campobello-Gramling |
| Property Condition | Under Construction |
| Lease Considered Y/N | No |
| Building Area Units | Square Feet |
| Living Area Units | Square Feet |
| Builder Name | Dale Few |
| Standard Status | Active |
Interior Features
| Interior Amenities | High Ceilings,Ceiling Fan(s),Vaulted Ceiling(s),Ceiling Smooth,Tray Ceiling(s),Granite Counters,Open Floorplan,Walk-In Closet(s),Split Floor Plan,Coffered Ceiling(s),Pantry |
|---|---|
| Basement | None |
| Flooring | Carpet,Ceramic Tile,Luxury Vinyl |
| Total Fireplaces | 1 |
| Fireplace Features | Gas Log |
| Basement (Y/N) | No |
| Air Conditioning Y/N | Yes |
| Heating Y/N | Yes |
| Window Features | Tilt Out Windows,Vinyl/Aluminum Trim,Insulated Windows |
| Fireplace Y/N | Yes |
| Half Baths | 1 |
| Laundry Features | Sink,1st Floor,Walk-in,Electric Dryer Hookup,Washer Hookup,Laundry Room |
| Total Bedrooms | 4 |
| Main Level Bedrooms | 4 |
| Main Level Bathrooms | 3 |
| Below Grade Finished Area Unit Type | Square Feet |
| Total Baths | 4 |
| Kitchen Area | 221 |
| Kitchen Length | 17 |
| Kitchen Width | 13 |
| Primary on Main | 182 |
| Second Bedroom Length | 14 |
| Second Bedroom Width | 13 |
| Bedroom 3 Area | 169 |
| Bedroom 3 Length | 13 |
| Bedroom 3 Width | 13 |
| Bedroom 4 Area | 182 |
| Bedroom 4 Length | 14 |
| Bedroom 4 Width | 13 |
| Dining Room Area | 14 |
| Dining Room Width | 13 |
| Family Room Area | 323 |
| Family Room Length | 19 |
| Primary Bedroom Area | 255 |
| Primary Bedroom Length | 17 |
| Primary Bedroom Width | 15 |
| Family Room Width | 17 |
| Dining Room Area | 182 |
Exterior Features
| Parking Features | Attached,Paved,Concrete,Garage Door Opener,Side/Rear Entry |
|---|---|
| Lot Features | 1/2 - Acre |
| Water Source | Public |
| Total Parking | 2 |
| Lot Size Area | 25264.8 |
| Foundation Details | Crawl Space |
| Spa | No |
| Lot Size Acres | 0.58 |
| Waterfront Y/N | No |
| Covered Spaces | 2 |
| Horse Y/N | No |
Amenities
- Foreclosure
- Views
- Short Sale
- New Construction
- Adult 55+
- Lease To Own
- No HOA Fees
- Furnished
- Primary On Main
- Air Conditioning
- Seller Finance
- Green
- Fixer Upper
- Horse
- Golf
- Fireplace
- Deck
- Garage
- Basement
- Pool
Property vs Single Family Average in 29349
Price
Taxes
Year Built
 All information deemed reliable but not guaranteed. All properties are subject to prior sale, change or withdrawal. Neither listing broker(s) or information provider(s) shall be responsible for any typographical errors, misinformation, misprints and shall be held totally harmless. Listing(s) information is provided for consumer's personal, non-commercial use and may not be used for any purpose other than to identify prospective properties consumers may be interested in purchasing. The data relating
 Canopy MLS® Copyright ©2026 All rights reserved.
 © 2026 The data relating to real estate for sale on this web site comes in part from the Western Upstate Association of REALTORS®, Inc. or Western Upstate Multiple Lisitngs Services of South Carolina, Inc. This information is deemed reliable, but not guaranteed. Neither, the Western Upstate Association of REALTORS®, Inc. or Western Upstate Multiple Listing Service of South Carolina, Inc., nor the listing broker, nor their agents or subagents are responsible for the accuracy of the information.
 Information deemed reliable but not guaranteed.
Property information provided courtesy of the Internet Exchange Program of the Greenville Association of Realtors.
The information being provided is for consumers personal, non-commercial use and may not be used for any purpose other than to identify prospective properties consumers may be interested in purchasing.
Data is updated as of September 18, 2026 3:43 AM UTC
Information deemed reliable but not guaranteed.
Property information provided courtesy of the Internet Exchange Program of the Greenville Association of Realtors.
The information being provided is for consumers personal, non-commercial use and may not be used for any purpose other than to identify prospective properties consumers may be interested in purchasing.
Data is updated as of September 18, 2026 3:43 AM UTC
 Spartanburg Association of REALTORS® All information deemed reliable but not guaranteed. All properties are subject to prior sale, change or withdrawal. Neither listing broker(s) or information provider(s) shall be responsible for any typographical errors, misinformation, misprints and shall be held totally harmless. Listing(s) information is provided for consumer's personal, non-commercial use and may not be used for any purpose other than to identify prospective properties consumers may be
 Pee Dee REALTOR® Association All information deemed reliable but not guaranteed. All properties are subject to prior sale, change or withdrawal. Neither listing broker(s) or information provider(s) shall be responsible for any typographical errors, misinformation, misprints and shall be held totally harmless. Listing(s) information is provided for consumer's personal, non-commercial use and may not be used for any purpose other than to identify prospective properties consumers may be interested
