
Price Reduction - Golf Course - Primary on Main
Address
1002 Brookhaven Drive, Shelby, NC
Price
$ 479,999
Property Attributes
- ID#4414168
- TypeSingle Family
- Listing Status Active
- CountyCLEVELAND
- CityShelby
- AreaCleveland County
- NeighborhoodRiver Bend
- Zip28152
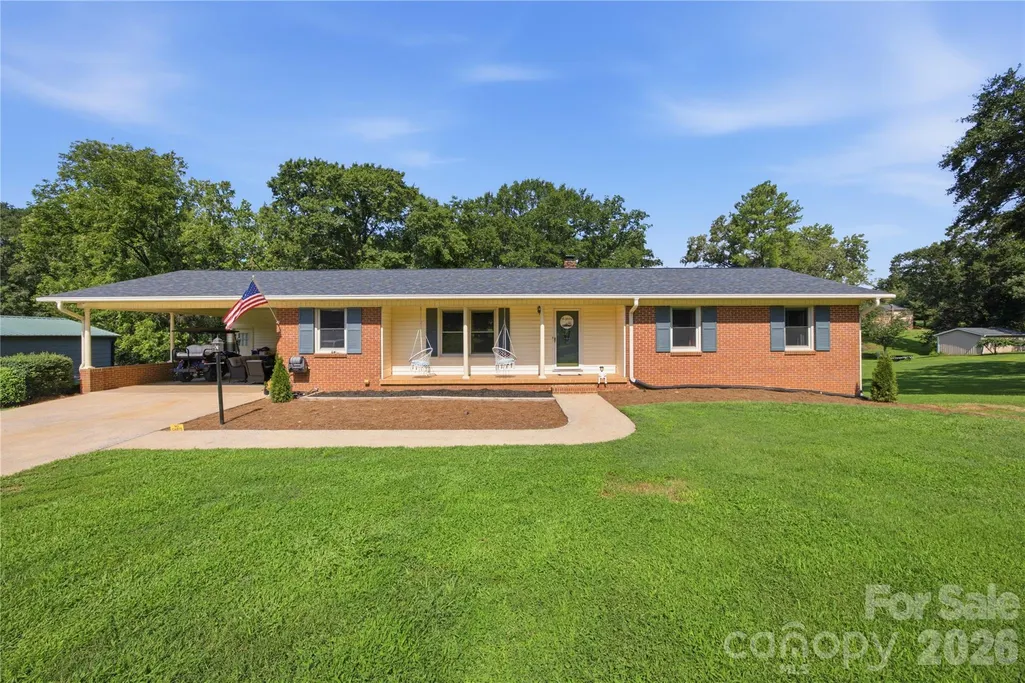
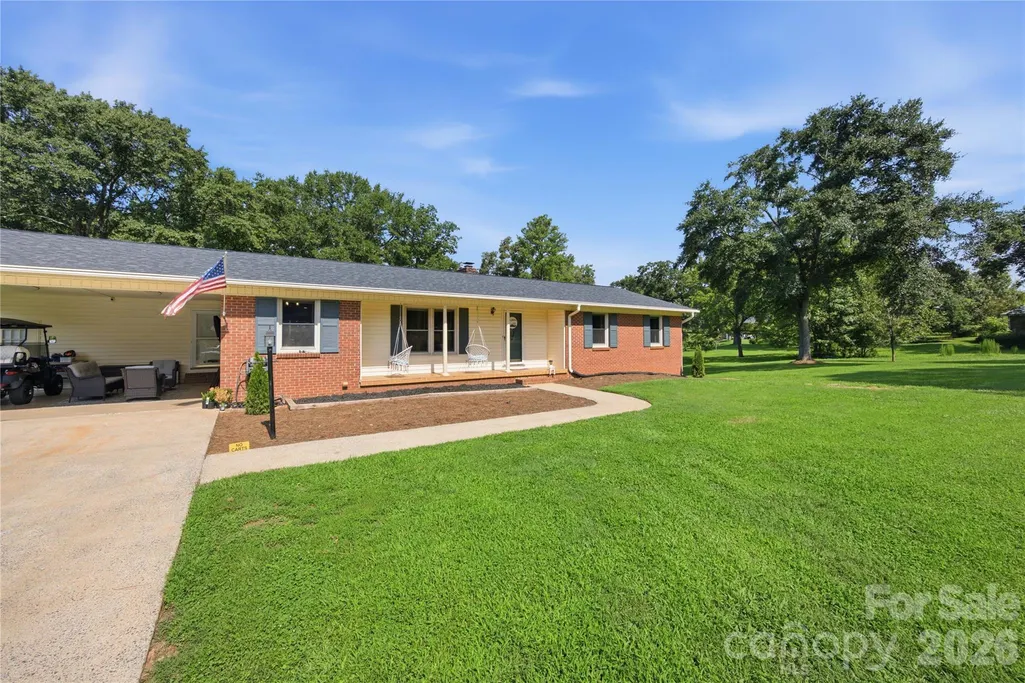
- StyleRanch
- Year Built1967
- Price$ 479,999
- Bedrooms4
- Full Bathrooms3
- Half Bathrooms1
- Sqr Footage3246
- Lot Size1.15 Acres
Data Source:
Canopy MLS
Property Description
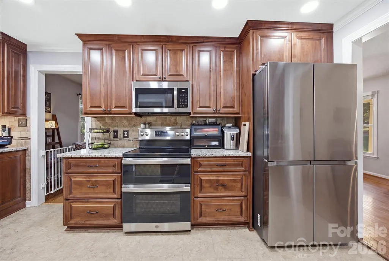
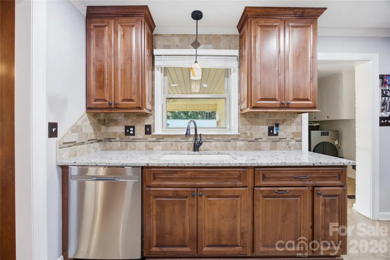
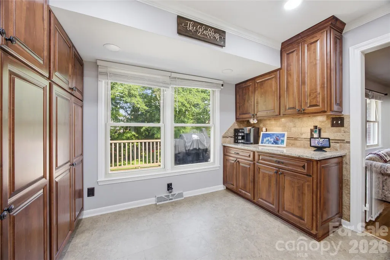
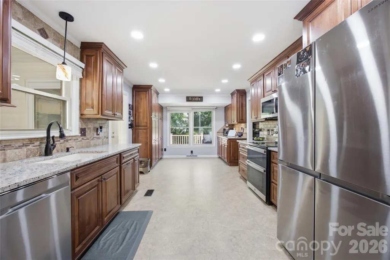
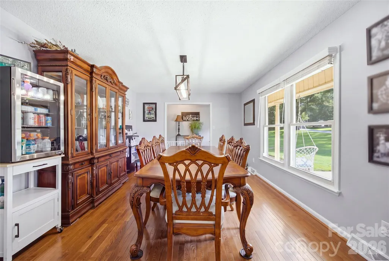
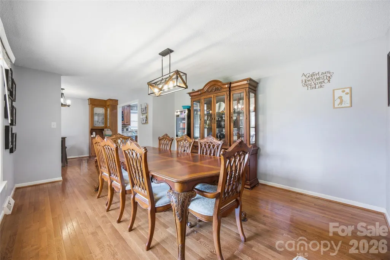
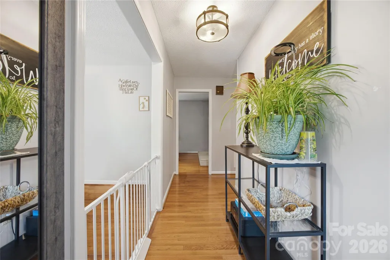
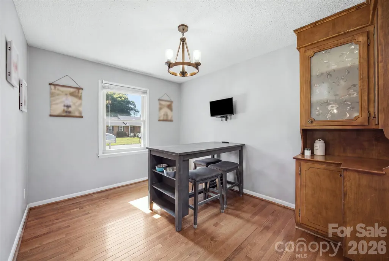
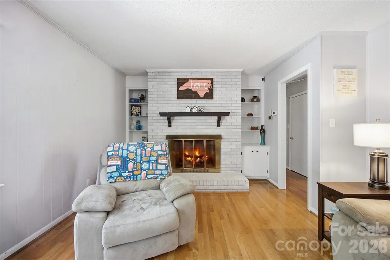
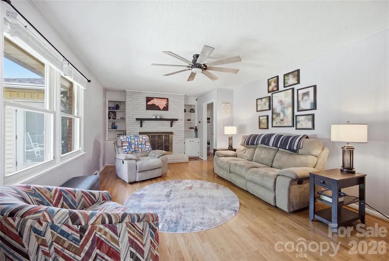
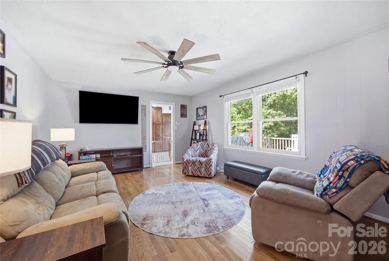
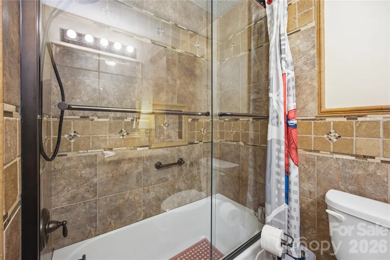
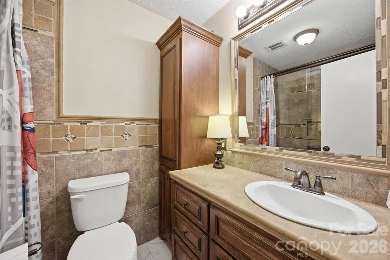
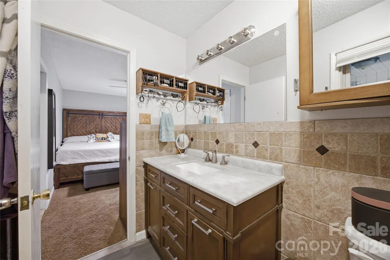
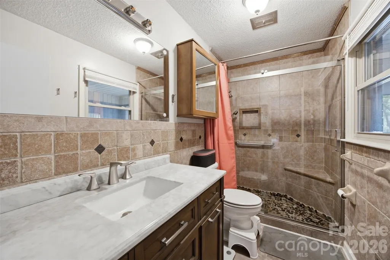
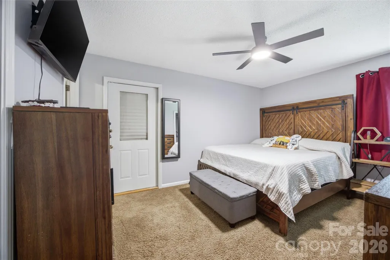
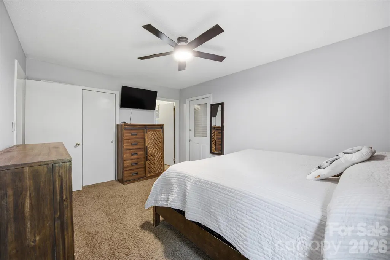
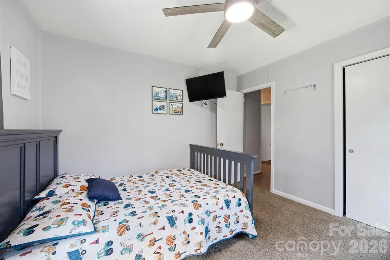
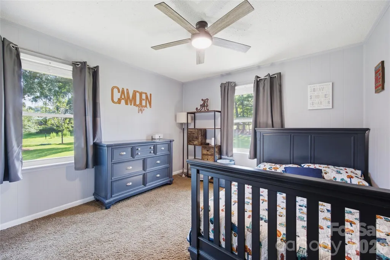
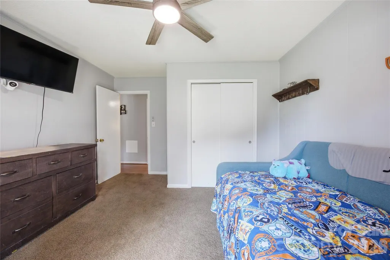
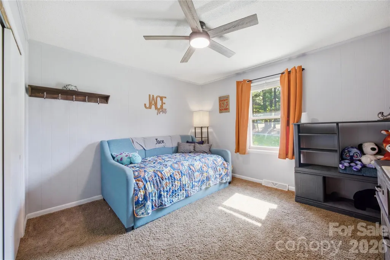
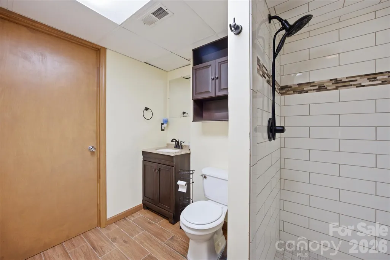
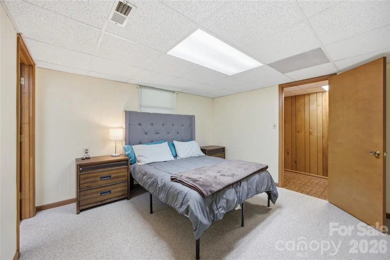
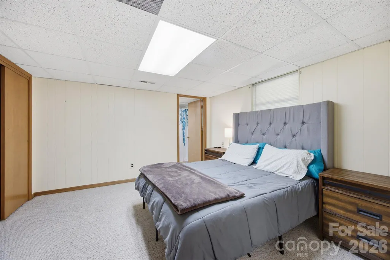
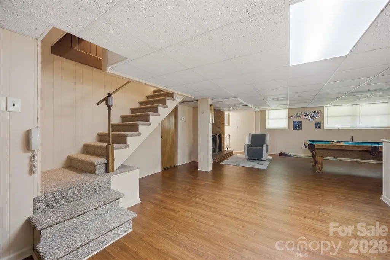
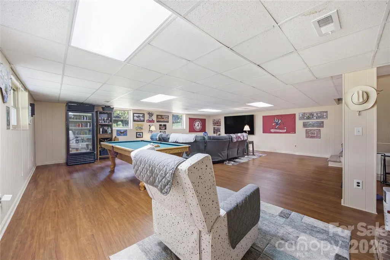
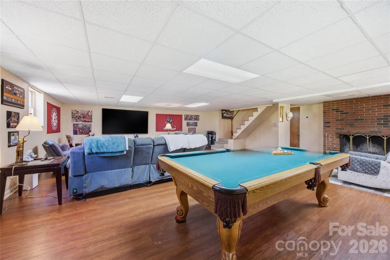
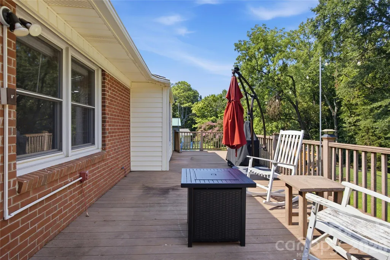
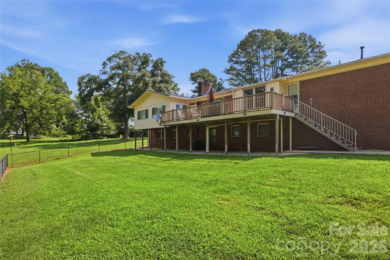
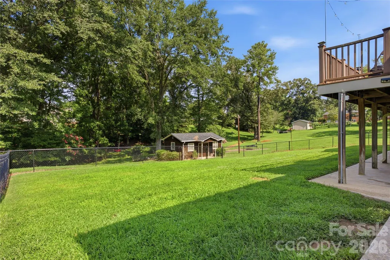
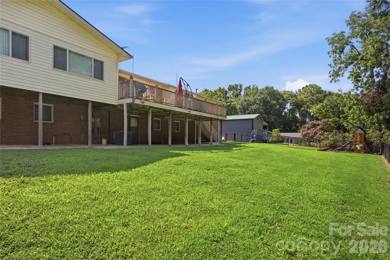
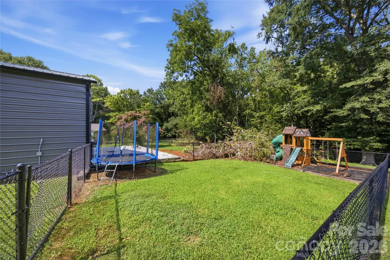
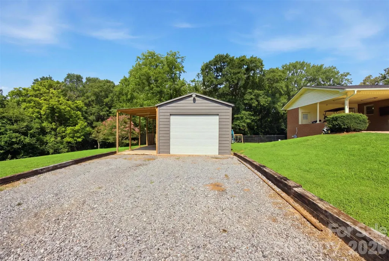
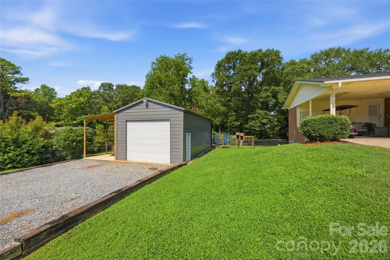
Your next chapter starts here! Imagine coming home to space, privacy, and room to make memories in the beautiful River Bend Golf Course community! This spacious 4 bedroom, 3.5 bath home sits on over 1 acre and offers over 3,000 square foot of living space. Fall in love with the renovated kitchen, featuring fresh, modern touches that make cooking and gathering feel right at home. The updated bathrooms add a polished, refreshed feel, creating comfortable spaces you'll love coming home to. There is a cozy screened-in sunroom porch that offers the perfect spot to sip your morning coffee, unwind after a long day or enjoy overlooking your spacious backyard. Also enjoy the large back deck where there is plenty of room to entertain, grill, and gather with family and friends. The perfect outdoor space for making memories! Enjoy the full basement with endless potential and room for entertaining. Also, enjoy the new, oversized workshop garage which offers incredible room for projects, vehicles, tools, or hobbies. There is a storage shed and fenced-in backyard for relaxing, playing and entertaining which is located on over one acre. Whether you’re dreaming of cozy family nights, entertaining friends, working on your favorite projects, or simply having room to spread out—this home is ready for your vision! There is something special about finding a home where you can picture your life unfolding—weekend mornings, backyard gatherings, holiday memories, and all the little moments in between. With so much space and unlimited opportunities, this could be the place you’ve been waiting for! Come see the possibilities and start imagining yourself home. Be sure to schedule your showing today!
| Elementary School | Middle School | High School |
|---|---|---|
| Unspecified Elementary School | Unspecified Middle School | Unspecified High School |
| Price History | |
|---|---|
| 8/14/2026 | Listed $489,000 |
| 8/28/2026 | 2$479,999 |
General Features
| Living Area | 3246 |
|---|---|
| Sewer | Septic Installed |
| Heating | Central |
| Cooling | Central Air |
| Roof | Architectural Shingle |
| Appliances | Dishwasher,Double Oven,Electric Range,Electric Water Heater,Microwave,Refrigerator |
| Zoning | AA1 |
| Patio/Porch Features | Deck,Screened |
| Architectural Style | Ranch |
| Construction Materials | Brick Partial,Vinyl |
| Year Built | 1967 |
| Levels | Two |
| Property Subtype | Single Family Residence |
| Parcel Number | 948 |
| County | Cleveland |
| New Construction | No |
| Property Type | Residential |
| HOA | No |
| Subdivision Name | River Bend |
| Garage Y/N | No |
| Other Structures | Shed(s),Workshop |
| Full Baths | 3 |
| Directions | Use GPS for best directions. |
| High School | Unspecified |
| City | Shelby |
| Senior Community Y/N | No |
| Lot Size Units | Acres |
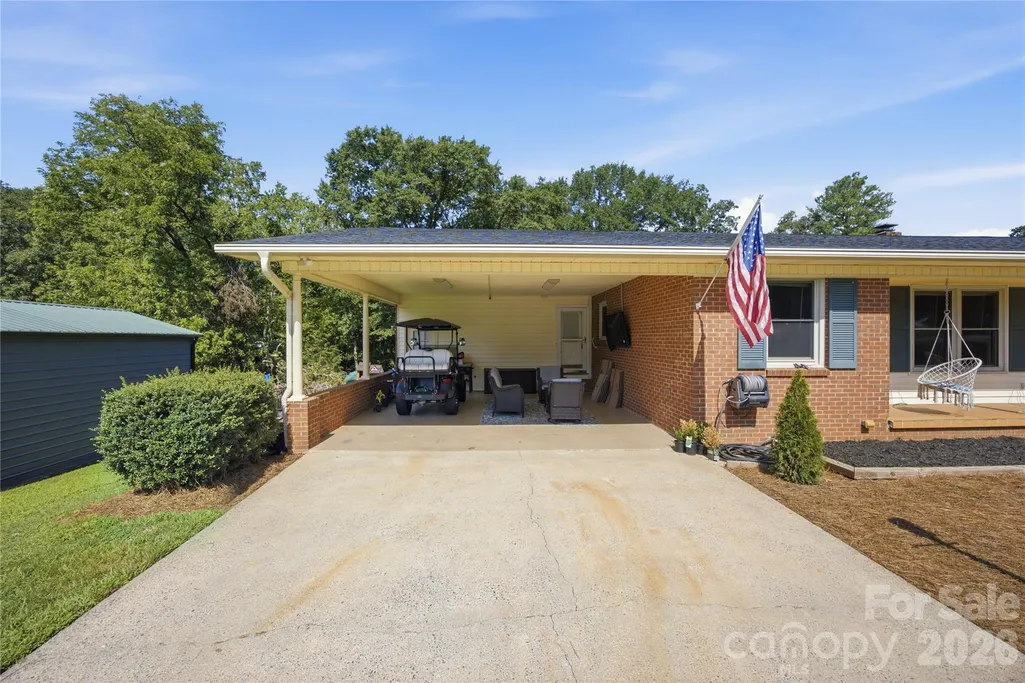
| Carport Spaces | 2 |
| Carport Y/N | Yes |
| Elementary School | Unspecified |
| Middle/Junior High School | Unspecified |
| Additional Parcels Y/N | No |
| Standard Status | Active |
| CAR_HOASubjectTo | None |
| Construction Type | Site Built |
| Tax Assessed Value | 376595 |
| Listing Terms | Cash,Conventional,FHA,USDA Loan,VA Loan |
Interior Features
| Basement | Full |
|---|---|
| Flooring | Carpet,Tile,Wood |
| Fireplace Features | Gas |
| Basement (Y/N) | Yes |
| Fireplace Y/N | Yes |
| Above Grade Finished Area | 2042 |
| Half Baths | 1 |
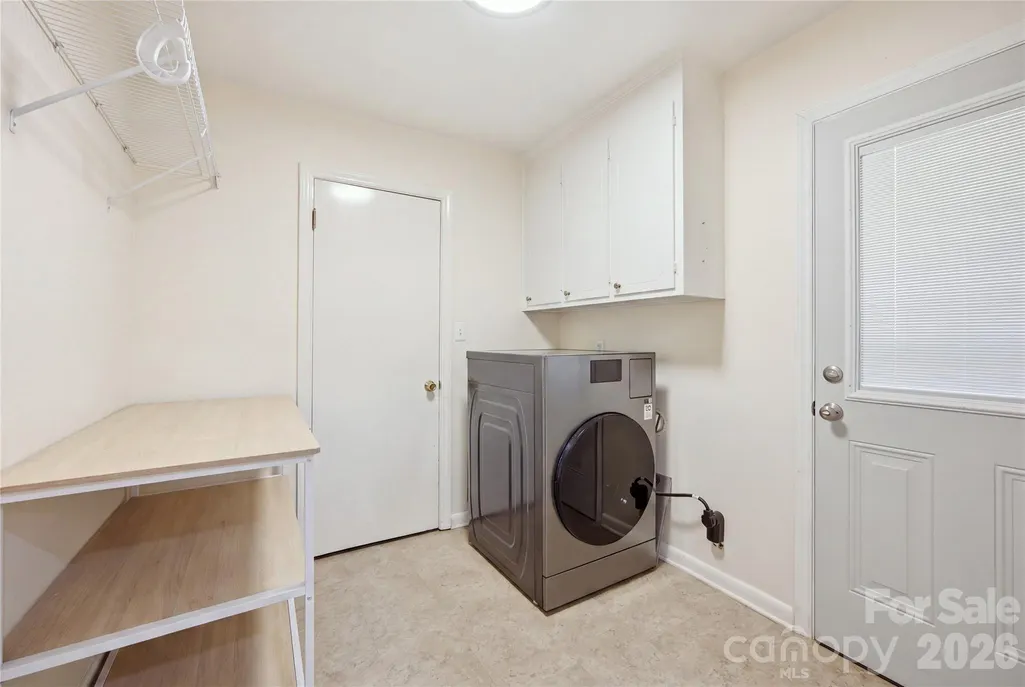
| Laundry Features | Laundry Room |
| Total Bedrooms | 4 |
| Below Grade Finished Area | 1204 |
| Total Baths | 4 |
| SqFt Main | 2042 |
| Bedroom | 3 |
Exterior Features
| Exterior Amenities | Storage |
|---|---|
| Fencing | Back Yard |
| Parking Features | Attached Carport |
| Lot Features | Cleared |
| Water Source | City |
| Lot Size Area | 1.15 |
| Foundation Details | Basement |
| Road Surface Type | Concrete,Paved |
| Road Responsibility | Publicly Maintained Road |
| Main Level Garage YN | No |
Amenities
- Foreclosure
- Views
- Short Sale
- New Construction
- Adult 55+
- Lease To Own
- No HOA Fees
- Furnished
- Primary On Main
- Air Conditioning
- Seller Finance
- Green
- Fixer Upper
- Horse
- Golf
- Fireplace
- Deck
- Garage
- Basement
- Pool
Property vs Single Family Average in 28152
Price
Year Built
Visits
In The Neighborhood
Primary On Main
Granite Falls
$ 1,190,000
- Type
- Single Family
- Size
- 4,304 SqFt
- Rooms
- 4 Beds + 3.5 Baths

 All information deemed reliable but not guaranteed. All properties are subject to prior sale, change or withdrawal. Neither listing broker(s) or information provider(s) shall be responsible for any typographical errors, misinformation, misprints and shall be held totally harmless. Listing(s) information is provided for consumer's personal, non-commercial use and may not be used for any purpose other than to identify prospective properties consumers may be interested in purchasing. The data relating
 © 2026 The data relating to real estate for sale on this web site comes in part from the Western Upstate Association of REALTORS®, Inc. or Western Upstate Multiple Lisitngs Services of South Carolina, Inc. This information is deemed reliable, but not guaranteed. Neither, the Western Upstate Association of REALTORS®, Inc. or Western Upstate Multiple Listing Service of South Carolina, Inc., nor the listing broker, nor their agents or subagents are responsible for the accuracy of the information.
 Information deemed reliable but not guaranteed.
Property information provided courtesy of the Internet Exchange Program of the Greenville Association of Realtors.
The information being provided is for consumers personal, non-commercial use and may not be used for any purpose other than to identify prospective properties consumers may be interested in purchasing.
Data is updated as of September 9, 2026 11:38 PM UTC
Information deemed reliable but not guaranteed.
Property information provided courtesy of the Internet Exchange Program of the Greenville Association of Realtors.
The information being provided is for consumers personal, non-commercial use and may not be used for any purpose other than to identify prospective properties consumers may be interested in purchasing.
Data is updated as of September 9, 2026 11:38 PM UTC
 Spartanburg Association of REALTORS® All information deemed reliable but not guaranteed. All properties are subject to prior sale, change or withdrawal. Neither listing broker(s) or information provider(s) shall be responsible for any typographical errors, misinformation, misprints and shall be held totally harmless. Listing(s) information is provided for consumer's personal, non-commercial use and may not be used for any purpose other than to identify prospective properties consumers may be
 Pee Dee REALTOR® Association All information deemed reliable but not guaranteed. All properties are subject to prior sale, change or withdrawal. Neither listing broker(s) or information provider(s) shall be responsible for any typographical errors, misinformation, misprints and shall be held totally harmless. Listing(s) information is provided for consumer's personal, non-commercial use and may not be used for any purpose other than to identify prospective properties consumers may be interested
